
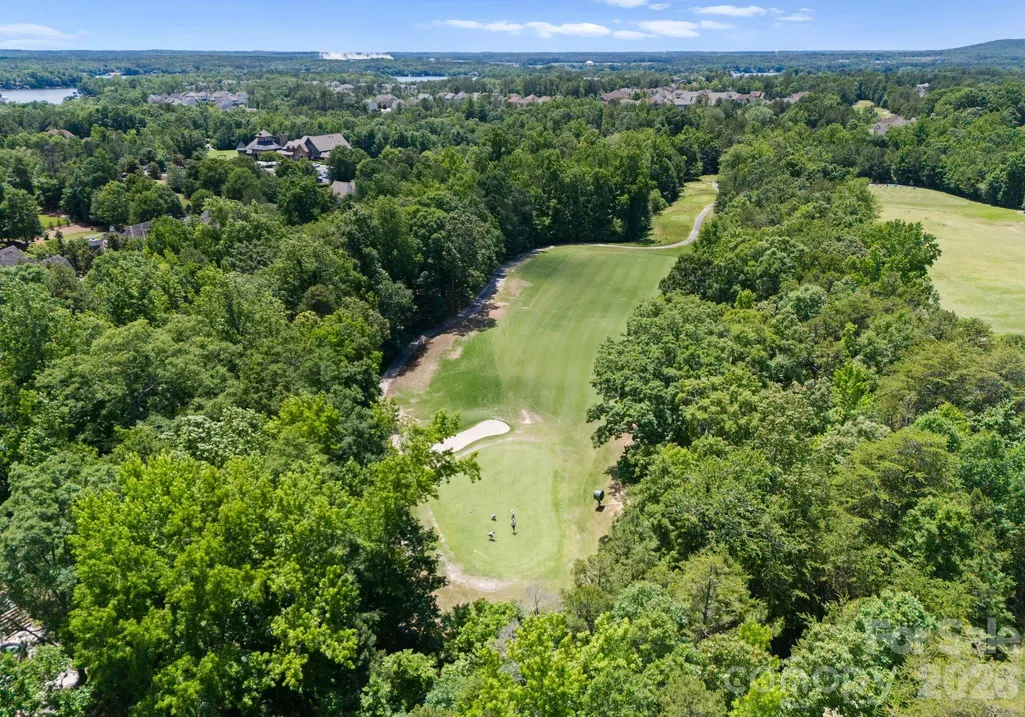
Views - Golf Course


Address
13837 Grand Palisades Parkway, Charlotte, NC
Price
$ 2,395,000
Property Attributes
- ID#4342689
- TypeSingle Family
- Listing Status Contingent
- CountyMECKLENBURG
- CityCharlotte
- AreaMecklenburg County
- NeighborhoodThe Palisades
- Zip28278
- StyleEuropean,French Provincial,Traditional
- Year Built2005
- Price$ 2,395,000
- Bedrooms4
- Full Bathrooms5
- Half Bathrooms3
- Sqr Footage8781
- Lot Size0.557 Acres
Data Source:
Canopy MLS
Property Description
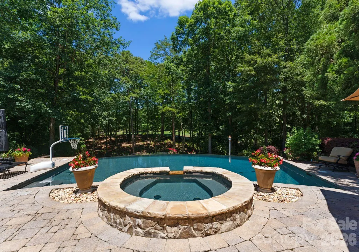
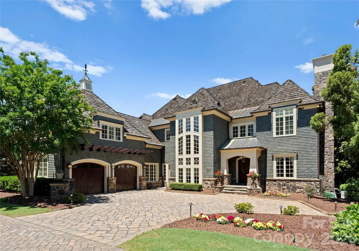
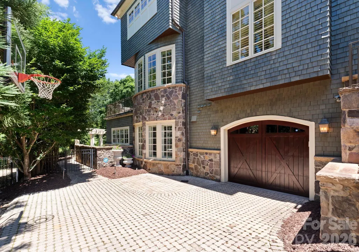
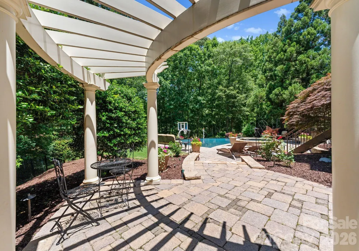
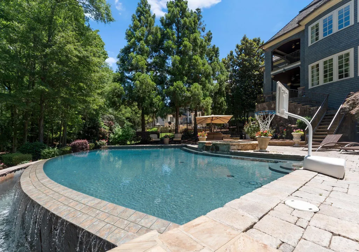
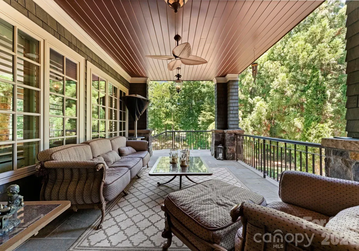
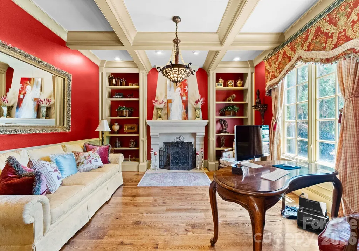
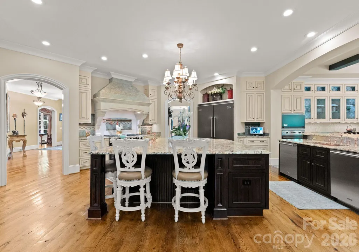
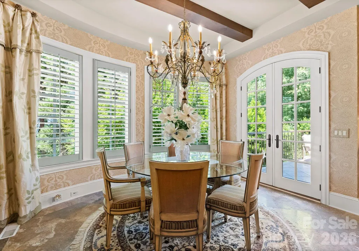
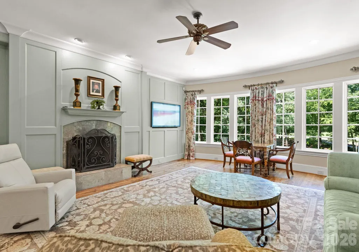
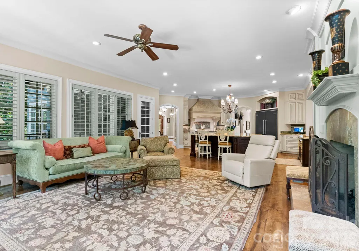
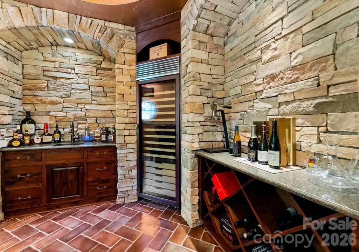
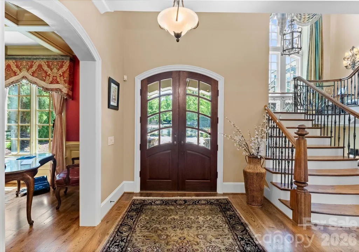
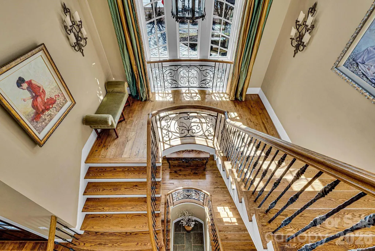
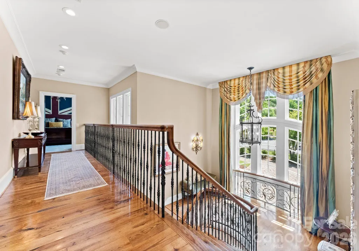
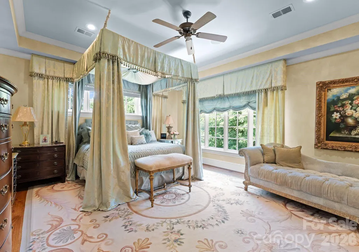
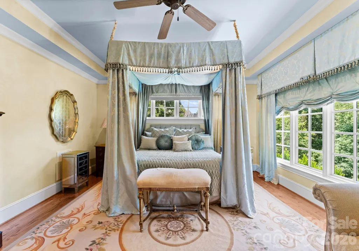
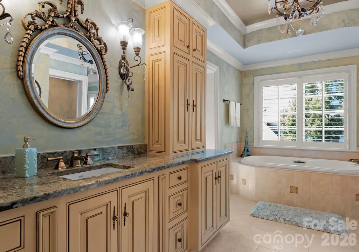
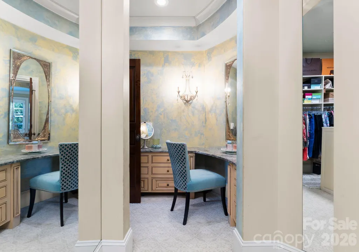
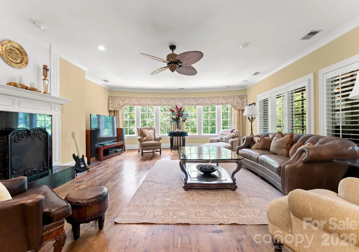
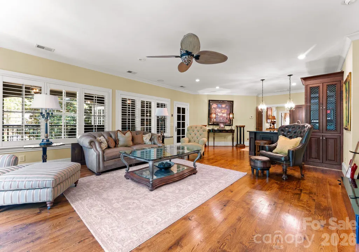
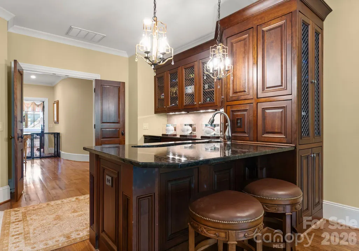
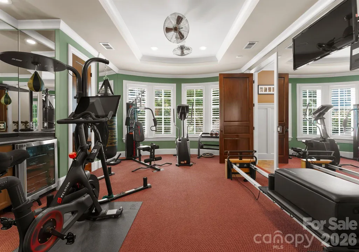
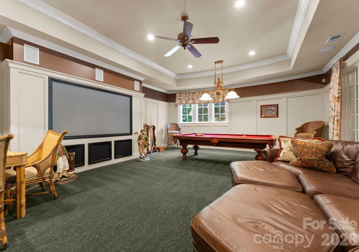
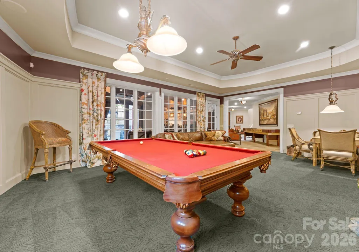
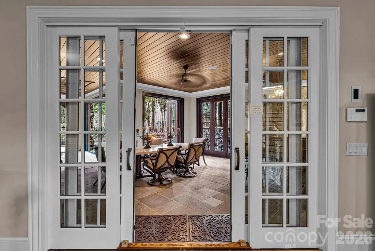
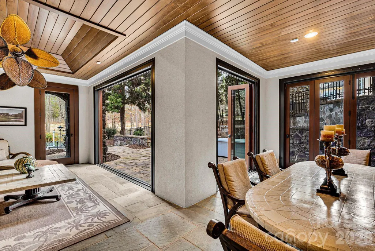
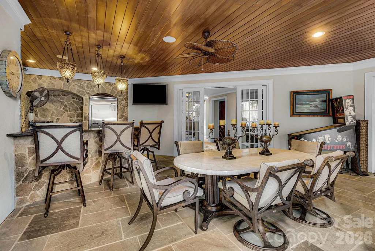
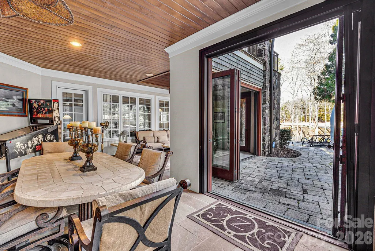
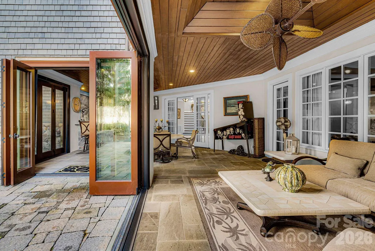
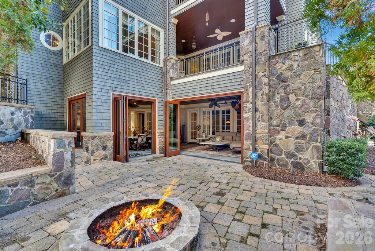
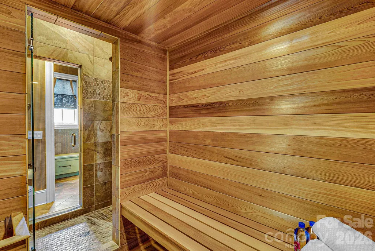
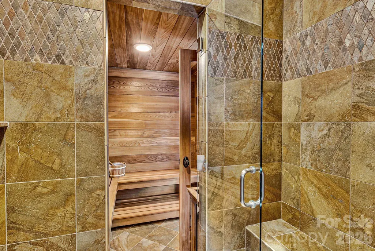
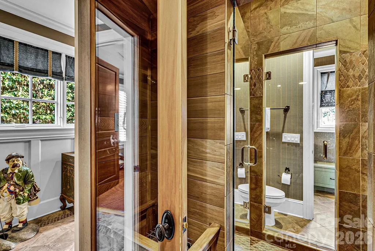
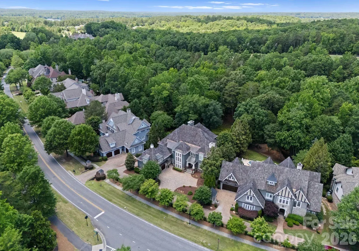
This custom estate embodies luxury, privacy, and timeless elegance. Positioned to overlook the first hole of the prestigious Jack Nicklaus–designed golf course, this residence offers breathtaking views and an unmatched setting for elevated living. A grand glass view elevator seamlessly connects each level, while the study is anchored by a striking cast stone fireplace. The wine room, adorned with exquisite stonework, is ideal for curated tastings and intimate gatherings. Three expansive terraces create a seamless indoor–outdoor experience, leading to a resort-style infinity-edge saltwater pool. Sight unseen owners entry, where you can enter through the lower-level garage, enjoy the spa-like amenities, then continue up to the primary corridor, offering a refined sense of arrival and effortless flow throughout the home. Every detail of this home reflects elevated living, where elegance and function converge to create a lifestyle without parallel.
| Elementary School | Middle School | High School |
|---|---|---|
| Palisades Park Elementary School | Southwest Middle School | Palisades High School |
| Price History | |
|---|---|
| 2/10/2026 | Listed $2,395,000 |
General Features
| Living Area | 8781 |
|---|---|
| Sewer | Public Sewer |
| Heating | Natural Gas,Zoned |
| Cooling | Ceiling Fan(s),Central Air,Zoned |
| Utilities | Cable Available,Natural Gas,Underground Power Lines,Underground Utilities,Wired Internet Available,Other - See Remarks |
| Roof | Wood |
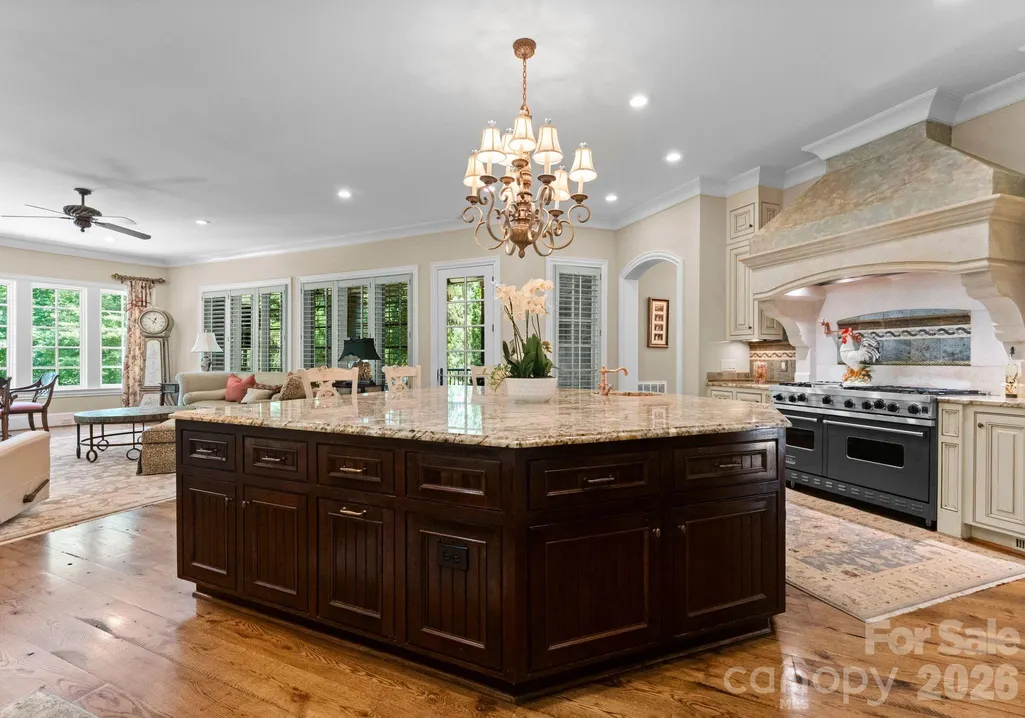
| Appliances | Bar Fridge,Dishwasher,Disposal,Double Oven,Exhaust Fan,Exhaust Hood,Gas Cooktop,Ice Maker,Microwave,Refrigerator with Ice Maker,Wine Refrigerator,Other |
| Development Status | Completed |
| Zoning | MX3 |
| HOA Fee | 549.55 |
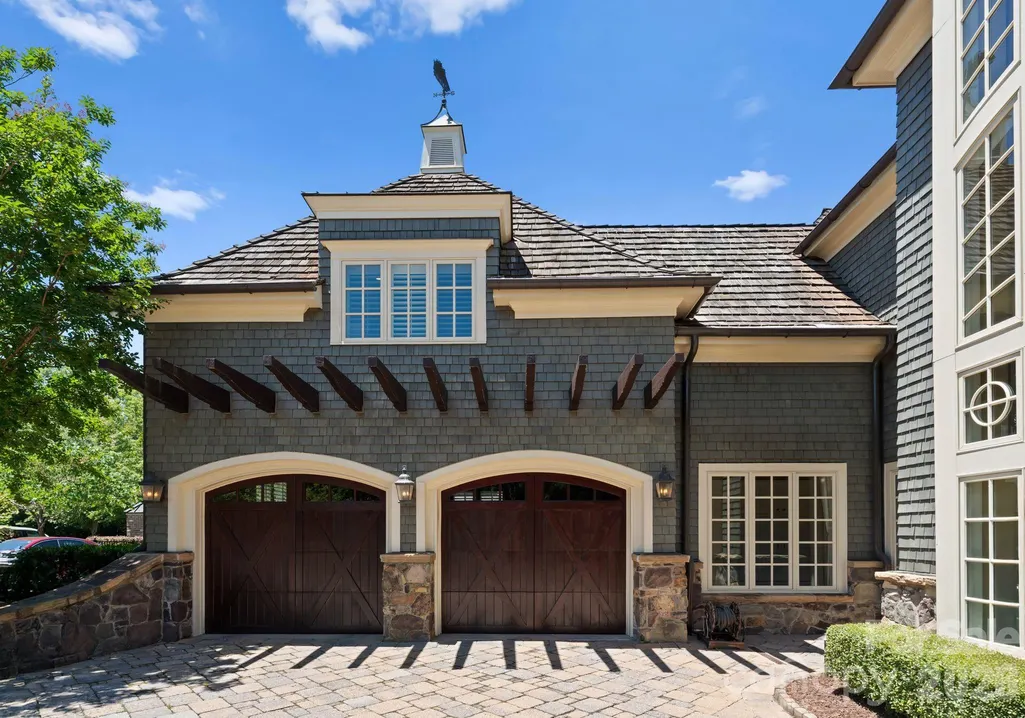
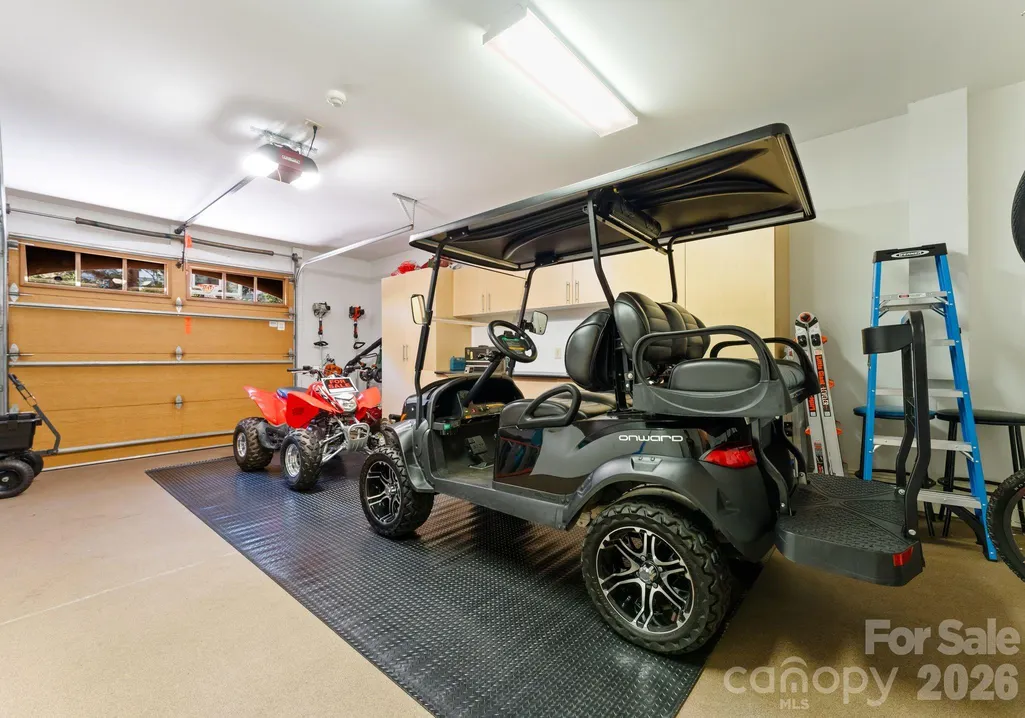
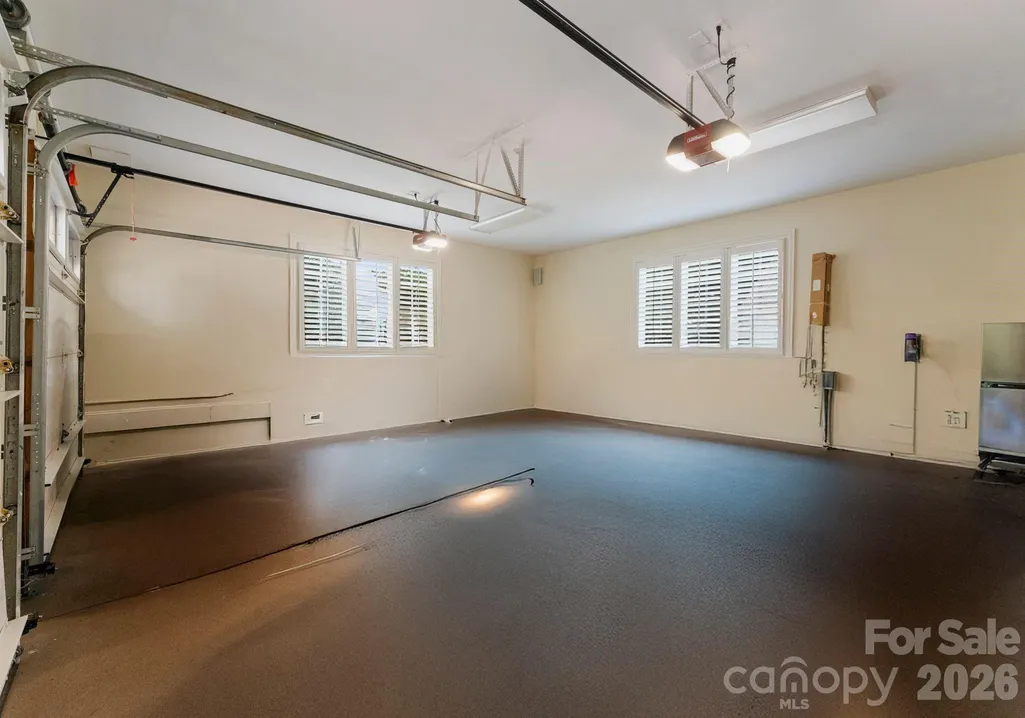
| Garage Spaces | 3 |
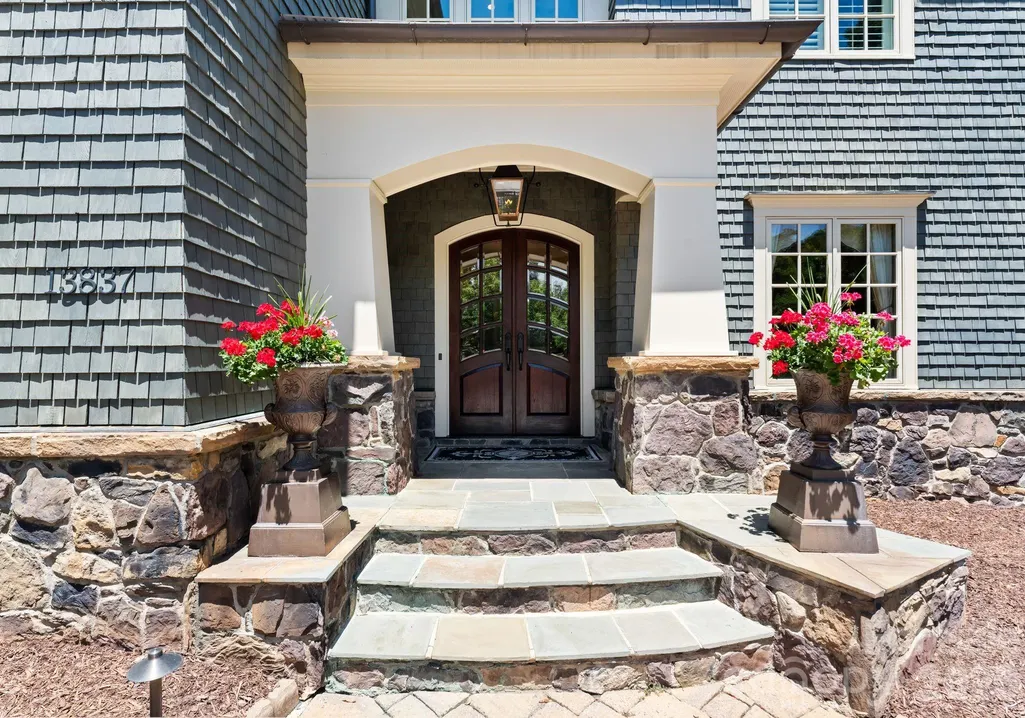
| Patio/Porch Features | Balcony,Covered,Front Porch,Patio,Other - See Remarks |
| Architectural Style | European,French Provincial,Traditional |
| Pool Features | Fenced,Heated,In Ground,Infinity,Outdoor Pool,Pool/Spa Combo,Salt Water |
| Security Features | Carbon Monoxide Detector(s),Security System,Smoke Detector(s) |
| Construction Materials | Cedar Shake,Stone |
| Exclusions | None |
| Year Built | 2005 |
| View | Golf Course |
| Levels | Two |
| Property Subtype | Single Family Residence |
| Parcel Number | 217-161-22 |
| Waterfront Features | None |
| Community Features | Clubhouse,Fitness Center,Game Court,Golf,Outdoor Pool,Playground,Recreation Area,Sidewalks,Street Lights,Tennis Court(s),Walking Trails |
| Accessibility | Two or More Access Exits,Swing In Door(s),Elevator,Remote Devices,See Remarks |
| Assoc Fee Paid Per | Quarterly |
| County | Mecklenburg |
| New Construction | No |
| Property Type | Residential |
| HOA | Yes |
| Subdivision Name | The Palisades |
| Garage Y/N | Yes |
| Full Baths | 5 |
| High School | Palisades |
| City | Charlotte |
| Association Name | CAMS |
| Senior Community Y/N | No |
| Lot Size Units | Acres |
| Carport Spaces | 3 |
| Carport Y/N | Yes |
| Elementary School | Palisades Park |
| Middle/Junior High School | Southwest |
| Additional Parcels Y/N | No |
| Standard Status | Active Under Contract |
| CAR_HOASubjectTo | Required |
| Construction Type | Site Built |
| Restrictions | Architectural Review |
| Tax Assessed Value | 1505800 |
Interior Features
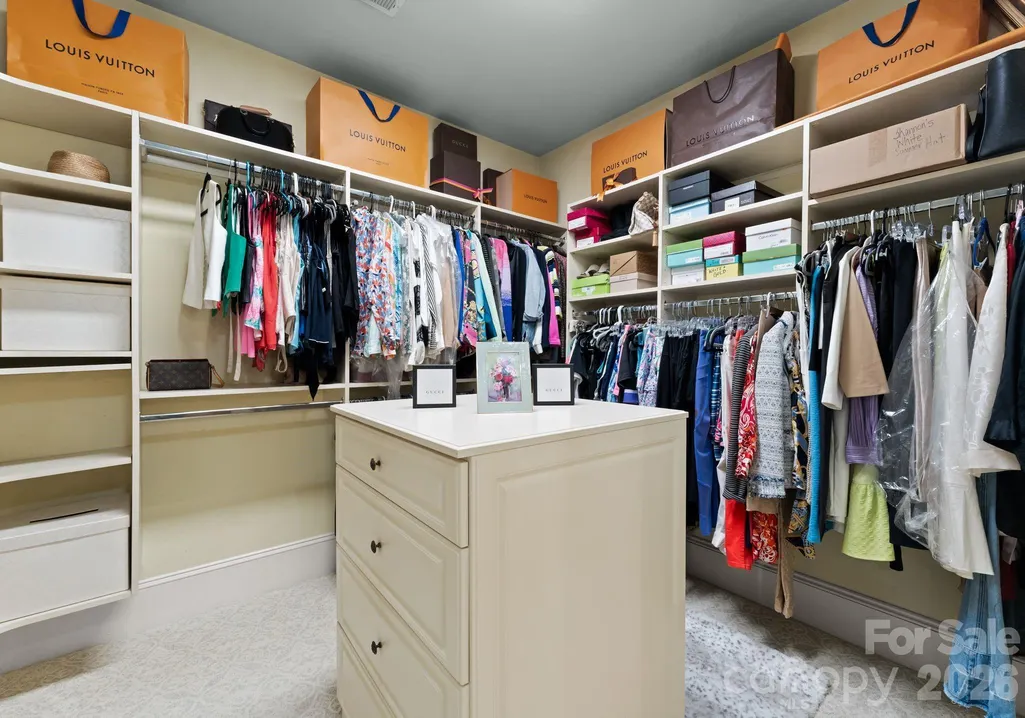
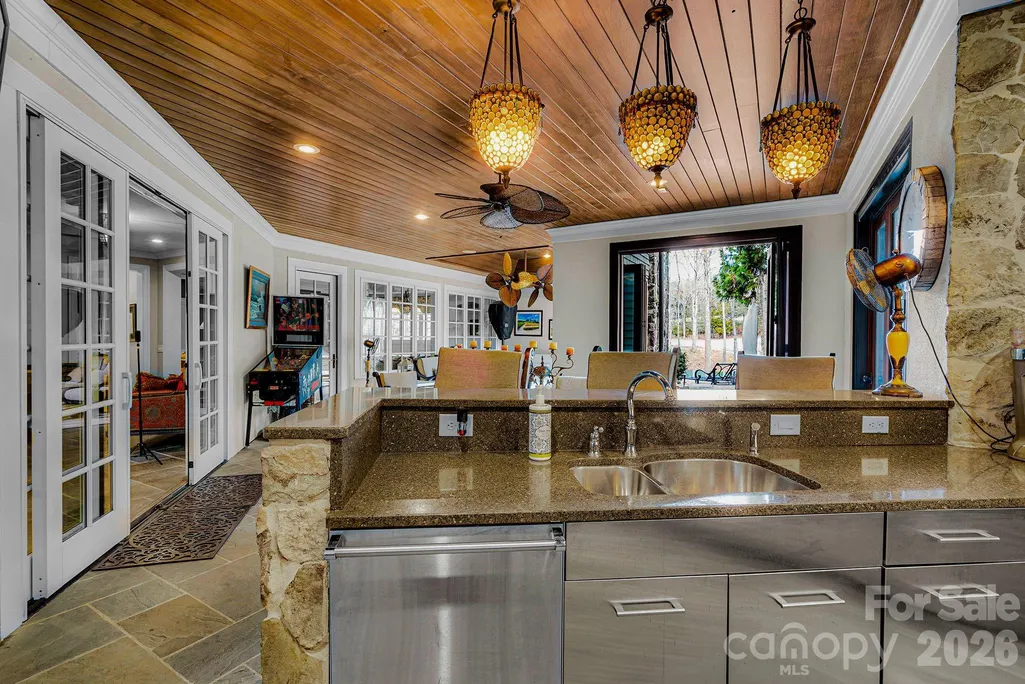
| Interior Amenities | Attic Stairs Pulldown,Built-in Features,Cable Prewire,Drop Zone,Elevator,Entrance Foyer,Garden Tub,Kitchen Island,Open Floorplan,Pantry,Sauna,Storage,Walk-In Closet(s),Walk-In Pantry,Wet Bar,Other - |
|---|---|
| Basement | Exterior Entry,Finished,Storage Space,Sump Pump |
| Flooring | Carpet,Stone,Tile,Wood |
| Fireplace Features | Family Room,Gas,Gas Log,Gas Vented,Living Room,Other - See Remarks |
| Basement (Y/N) | Yes |
| Window Features | Insulated Window(s) |
| Fireplace Y/N | Yes |
| Above Grade Finished Area | 6855 |
| Half Baths | 3 |
| Laundry Features | Gas Dryer Hookup,In Basement,Utility Room,Inside,Laundry Room,Multiple Locations,Sink,Upper Level,Washer Hookup,Other - See Remarks |
| Total Bedrooms | 4 |
| Below Grade Finished Area | 1926 |
| Total Baths | 8 |
| SqFt Main | 3216 |
| SqFt Garage | 675 |
| SqFt Upper | 3639 |
| Bedroom | 1 |
Exterior Features
| Exterior Amenities | Elevator,Fire Pit,Hot Tub,In-Ground Irrigation,Outdoor Kitchen,Sauna,Other - See Remarks |
|---|---|
| Fencing | Back Yard |
| Parking Features | Driveway,Electric Vehicle Charging Station(s),Attached Garage,Garage Door Opener,Garage Faces Side,Parking Space(s),Other - See Remarks |
| Lot Features | On Golf Course,Private |
| Water Source | City |
| Lot Size Area | 0.557 |
| Foundation Details | Basement |
| Lot Dimensions | 72x272x120x242 |
| Road Surface Type | Stone,Paved |
| Other Parking | Private driveway leads to third car garage. Courtyard parking available in front of the home. |
| Door Features | French Doors,Insulated Door(s),Sliding Doors |
| Other Equipment | Other - See Remarks |
| Road Responsibility | Private Maintained Road |
| Horse Amenities | None |
| Main Level Garage YN | Yes |
Amenities
- Foreclosure
- Views
- Short Sale
- New Construction
- Adult 55+
- Lease To Own
- No HOA Fees
- Furnished
- Primary On Main
- Air Conditioning
- Seller Finance
- Green
- Fixer Upper
- Horse
- Golf
- Fireplace
- Deck
- Garage
- Basement
- Pool
Property vs Single Family Average in 28278
Price
Year Built
Visits


