
Views - Primary on Main
Address
4620 Piedmont Row Drive # 416, Charlotte, NC
Price
$ 295,000
Property Attributes
- ID#4383117
- TypeCondos
- Listing Status Active
- CountyMECKLENBURG
- CityCharlotte
- AreaMecklenburg County
- NeighborhoodSouthpark
- Zip28210
- Style
- Year Built2006
- Price$ 295,000
- Bedrooms1
- Full Bathrooms1
- Half Bathrooms0
- Sqr Footage808
Data Source:
Canopy MLS
Property Description
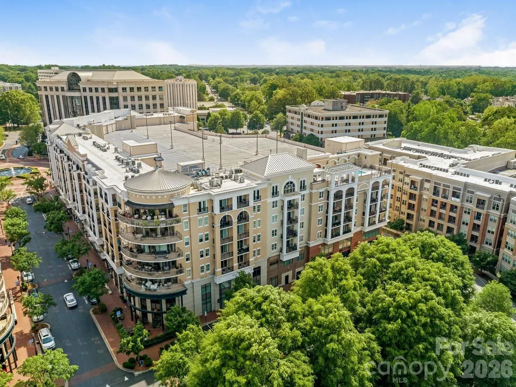
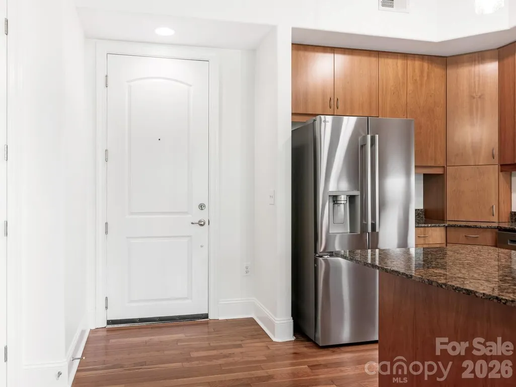
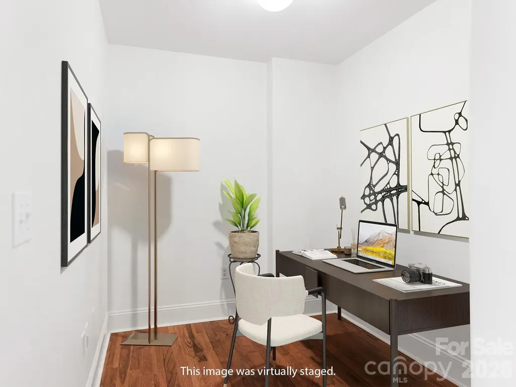
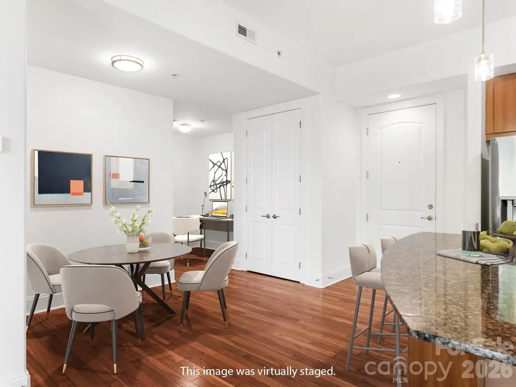
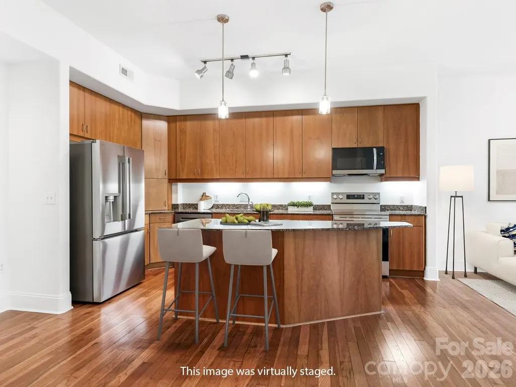
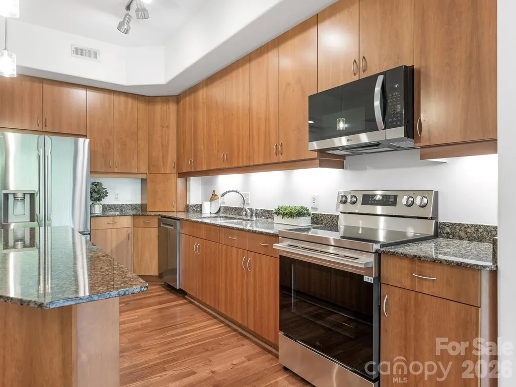
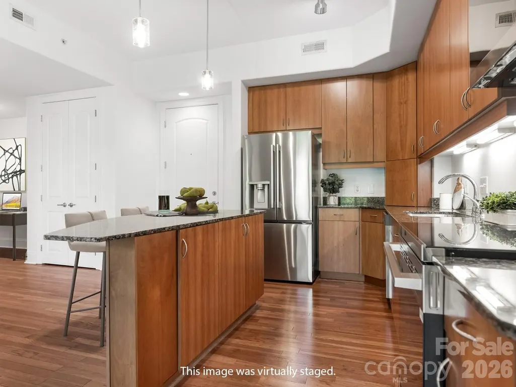
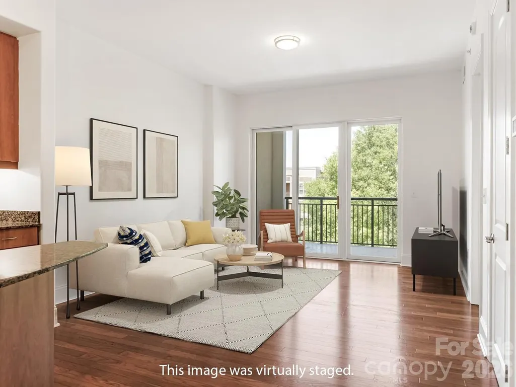
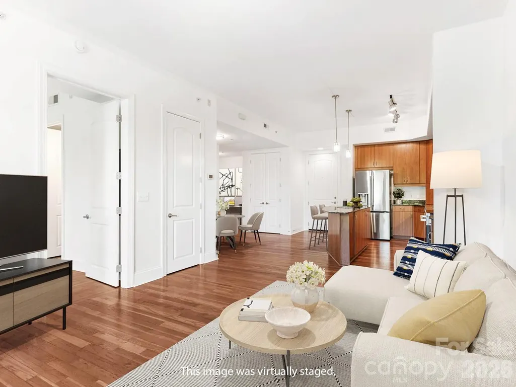
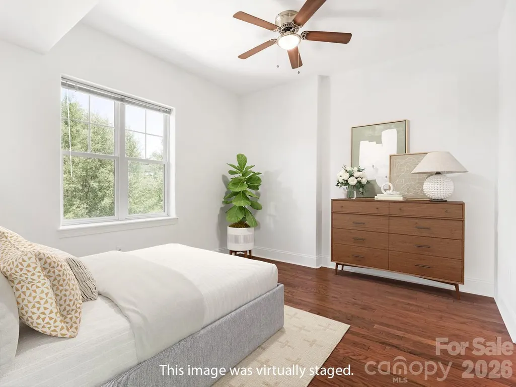
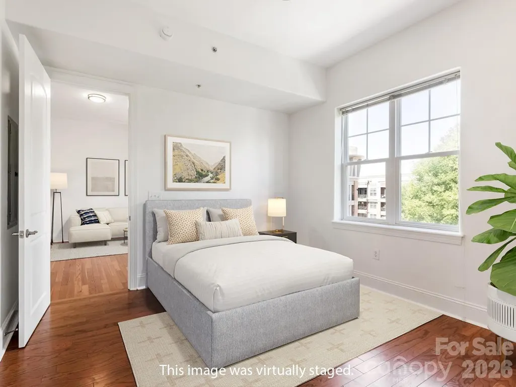
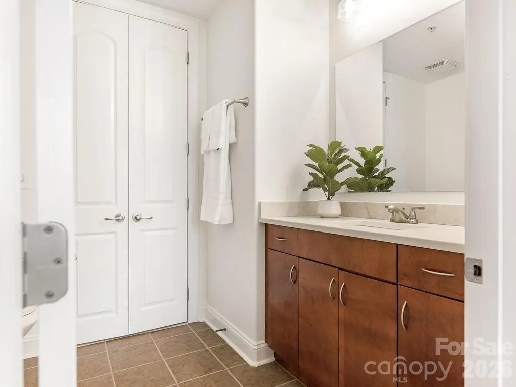
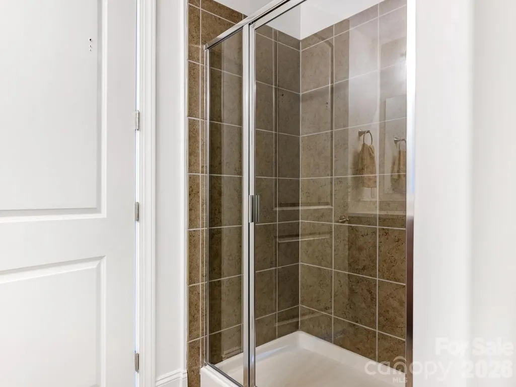
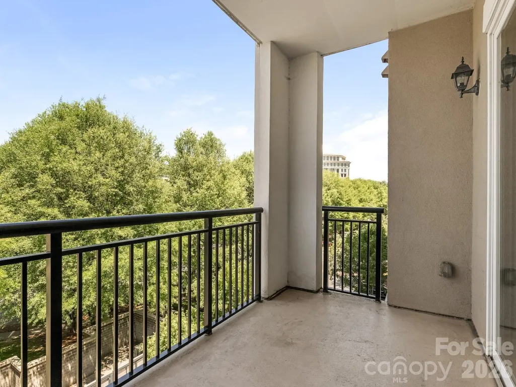
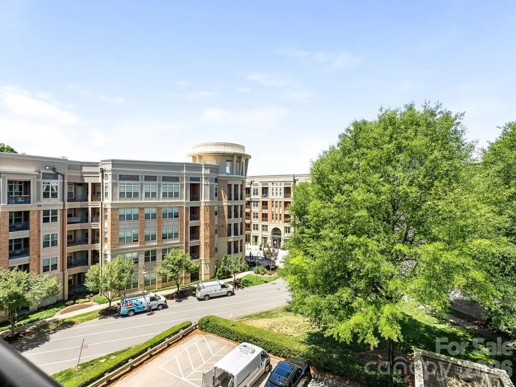
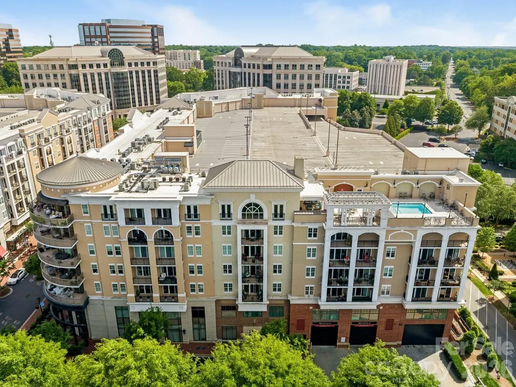
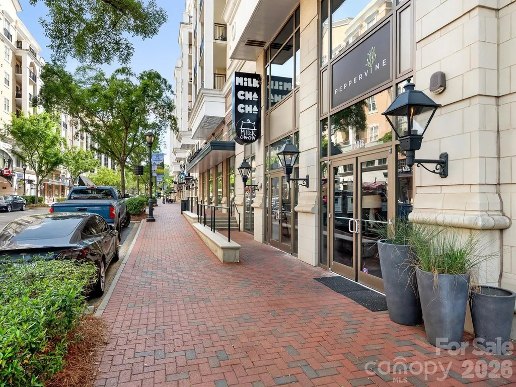
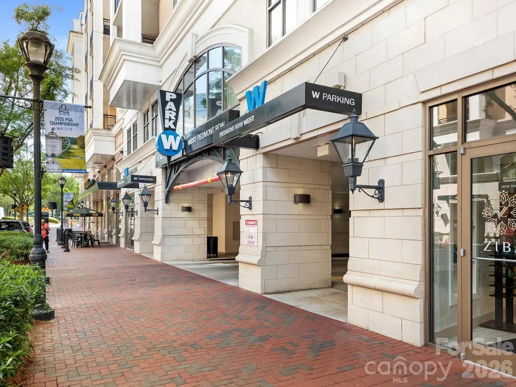
Fabulous one-bedroom condo with great flex space! Kitchen has 2026 appliances, generous counter & cabinet space, under-cabinet lighting & bright pendant lights over the island to make food prep a breeze. The open floor plan offers so many options for furniture configuration-- a spacious living area, a dining area & a bonus room that can be an office, a TV room, a workout space--you name it! The bedroom includes an en suite bathroom with new countertop, stall shower and walk-in closet. Sliding door from the living area opens onto a covered balcony from which you can enjoy a western sunset view. Freshly painted with wood or tile floors throughout, a 2020 heat pump and 2026 water heater, it is move-in ready! Condo comes with one assigned parking space in gated owners' area & seven floors of guest parking--the most in Charlotte. Piedmont Town Center includes on-site restaurants (Peppervine, Bentley's, Duckworth's, Del Frisco's, Leo's, Mal Pan, Tous Les Jours Bakery, Milk Cha-Cha, Summit Coffee), fitness club and personal care venues (hair, nails, lashes, day spa). Welcome home!
| Elementary School | Middle School | High School |
|---|---|---|
| Selwyn Elementary School | Alexander Graham Middle School | Myers Park High School |
| Price History | |
|---|---|
| 5/19/2026 | Listed $295,000 |
General Features
| Living Area | 808 |
|---|---|
| Sewer | Public Sewer |
| Heating | Heat Pump |
| Cooling | Central Air,Heat Pump |
| Appliances | Dishwasher,Disposal,Electric Range,Electric Water Heater,Microwave |
| HOA Fee | 659.76 |
| Garage Spaces | 1 |
| Patio/Porch Features | Balcony,Covered |
| Security Features | Fire Sprinkler System,Smoke Detector(s) |
| Construction Materials | Synthetic Stucco |
| Pets Allowed | Conditional |
| Year Built | 2006 |
| Levels | One |
| Unit Number | 416 |
| Property Subtype | Condominium |
| Parcel Number | 17706274 |
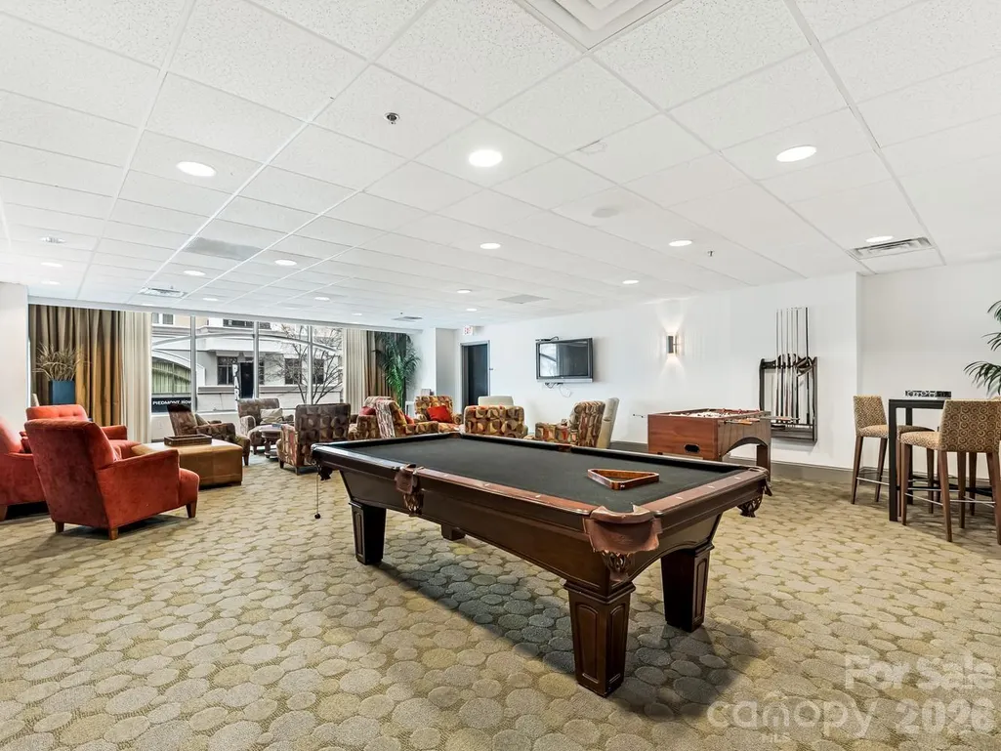
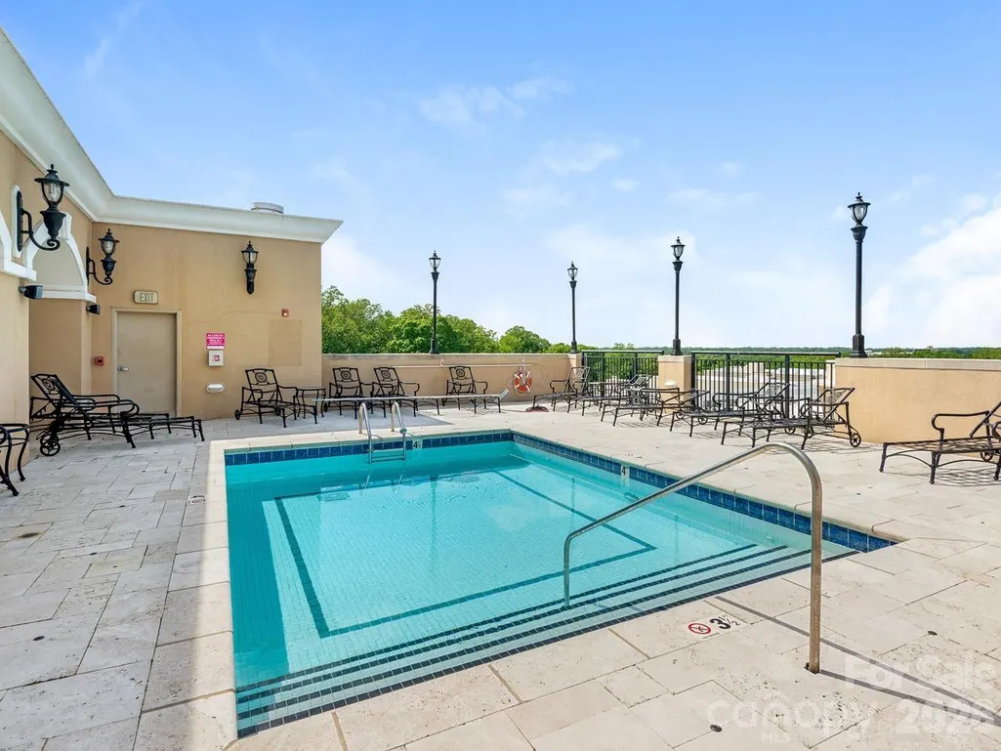
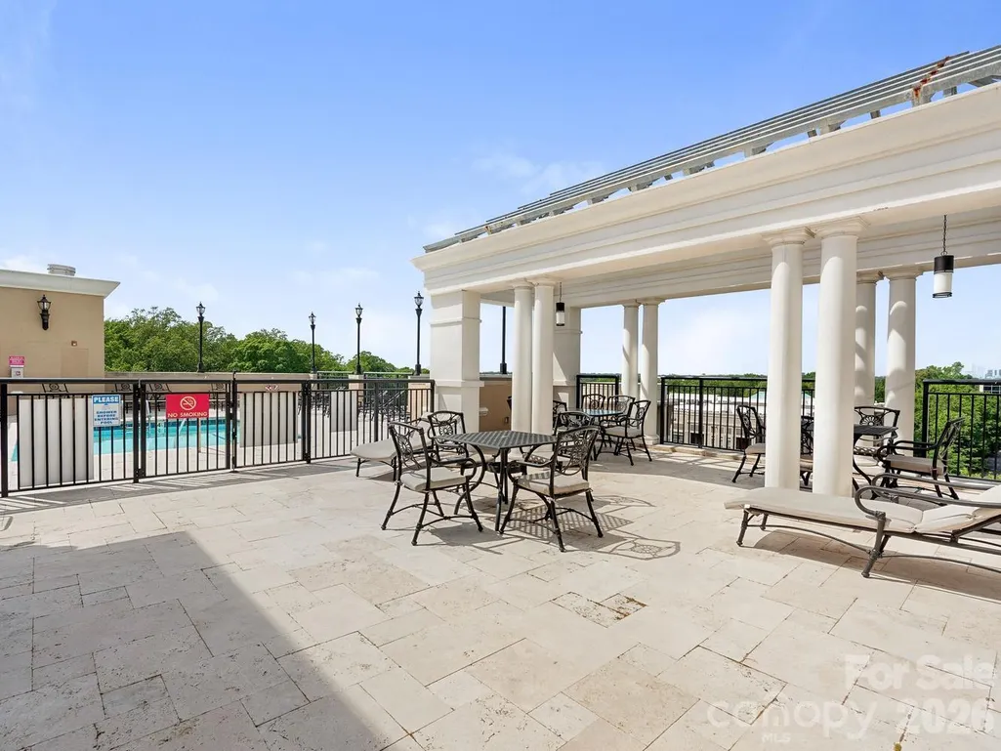
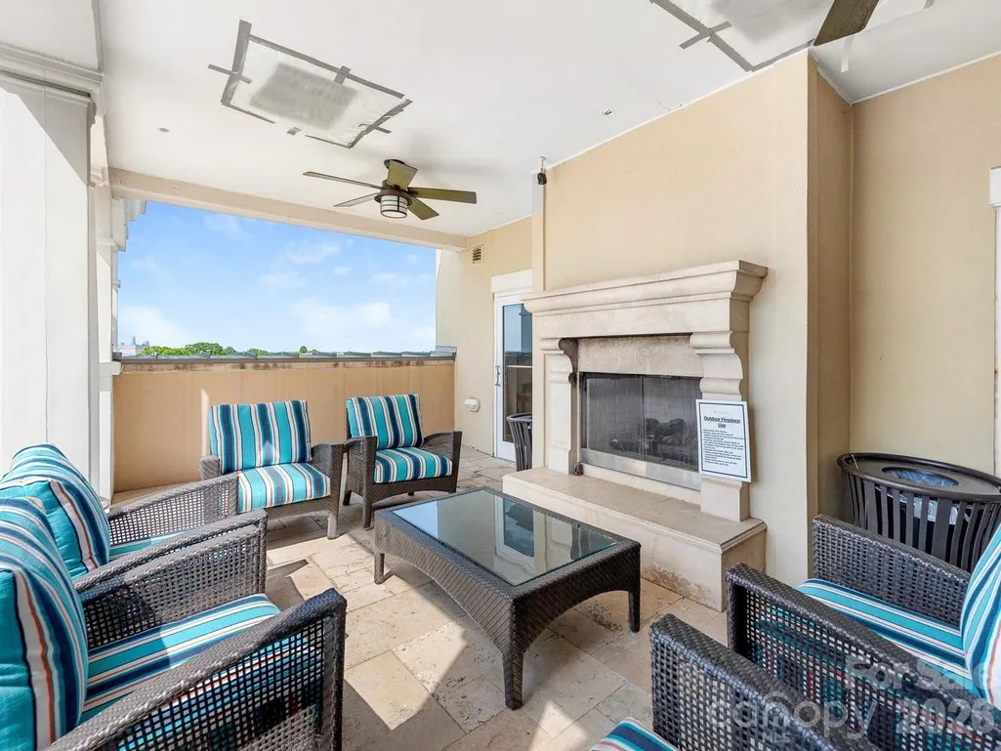
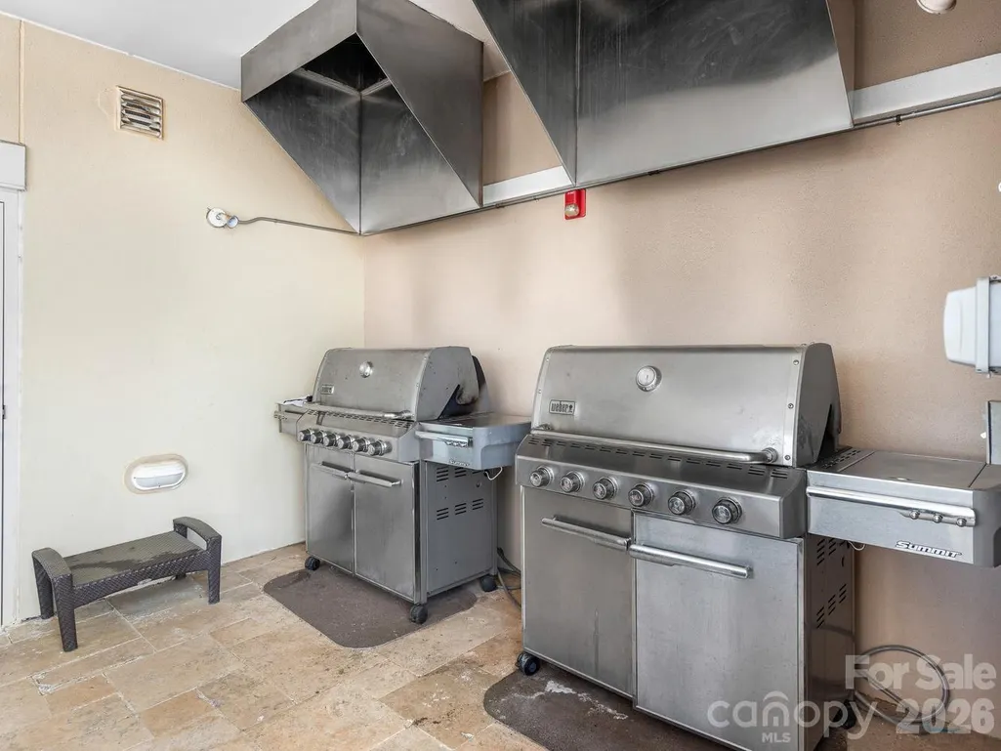
| Community Features | Clubhouse,Elevator,Outdoor Pool,Rooftop Terrace,Sidewalks,Street Lights |
| Assoc Fee Paid Per | Monthly |
| County | Mecklenburg |
| New Construction | No |
| Property Type | Residential |
| HOA | Yes |
| Subdivision Name | Southpark |
| Garage Y/N | Yes |
| Full Baths | 1 |
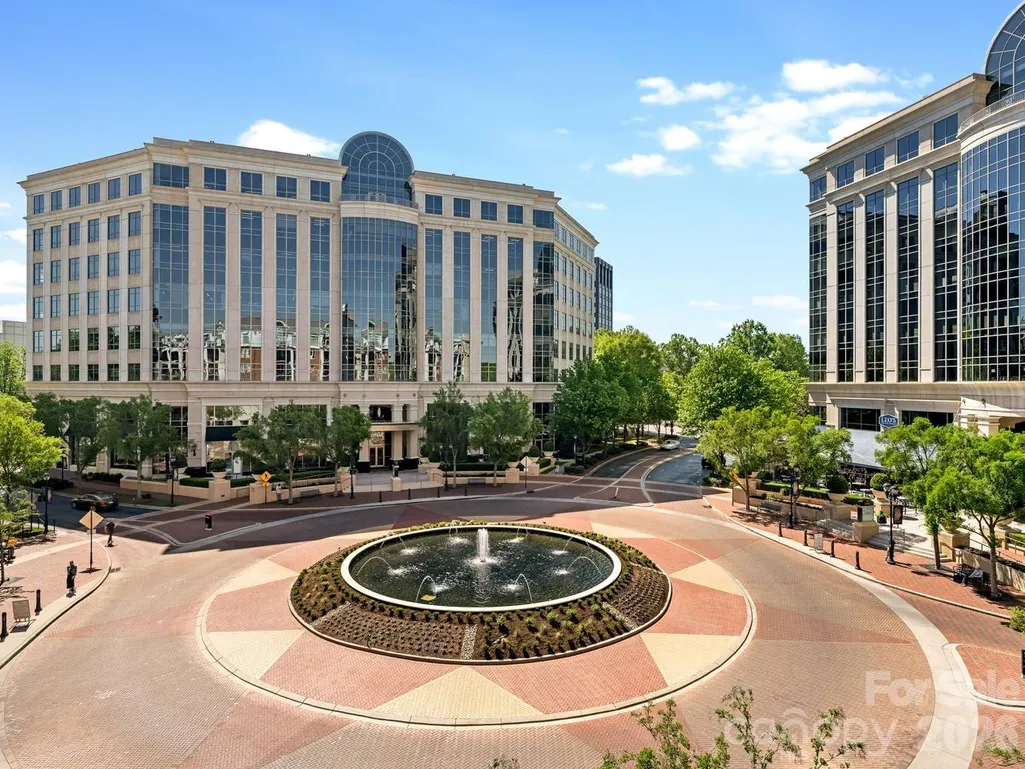
| Directions | Sharon Road away from town. R onto Fairview. R onto Piedmont Row Dr. Take 2nd R off traffic circle and park in the West deck on the left (between Potbelly Sandwiches and Polished salon). Lockbox is i |
| High School | Myers Park |
| City | Charlotte |
| Association Name | CAMS |
| Senior Community Y/N | No |
| Carport Y/N | No |
| Elementary School | Selwyn |
| Middle/Junior High School | Alexander Graham |
| Additional Parcels Y/N | No |
| Builder Name | Shelco |
| Standard Status | Active |
| CAR_HOASubjectTo | Required |
| Construction Type | Site Built |
| Restrictions | Other - See Remarks |
| Tax Assessed Value | 229049 |
| Complex Name | Piedmont Row |
Interior Features
| Interior Amenities | Kitchen Island,Open Floorplan,Walk-In Closet(s) |
|---|---|
| Flooring | Laminate,Tile |
| Basement (Y/N) | No |
| Fireplace Y/N | No |
| Above Grade Finished Area | 808 |
| Laundry Features | Electric Dryer Hookup,In Unit,Laundry Closet,Washer Hookup |
| Total Bedrooms | 1 |
| Entry Level | 4 |
| Total Baths | 1 |
| SqFt Main | 808 |
| Bedroom | 1 |
Exterior Features
| Parking Features | Assigned,Garage Door Opener,Parking Deck |
|---|---|
| Water Source | City |
| Foundation Details | Slab |
| Road Surface Type | Concrete,Paved |
| Other Parking | 1 gated parking space,assigned on the deed: 4-101 on the same level as the condo |
| Builder Model | Hanging Rock |
| Road Responsibility | Private Maintained Road |
| Main Level Garage YN | Yes |
Amenities
- Foreclosure
- Views
- Short Sale
- New Construction
- Adult 55+
- Lease To Own
- No HOA Fees
- Furnished
- Pets
- Primary On Main
- Air Conditioning
- Seller Finance
- Green
- Fixer Upper
- Horse
- Golf
- Fireplace
- Deck
- Garage
- Basement
- Pool
Property vs Condos Average in 28210
Price
Year Built
Visits

 Canopy MLS® Copyright ©2026 All rights reserved.
