
Primary on Main
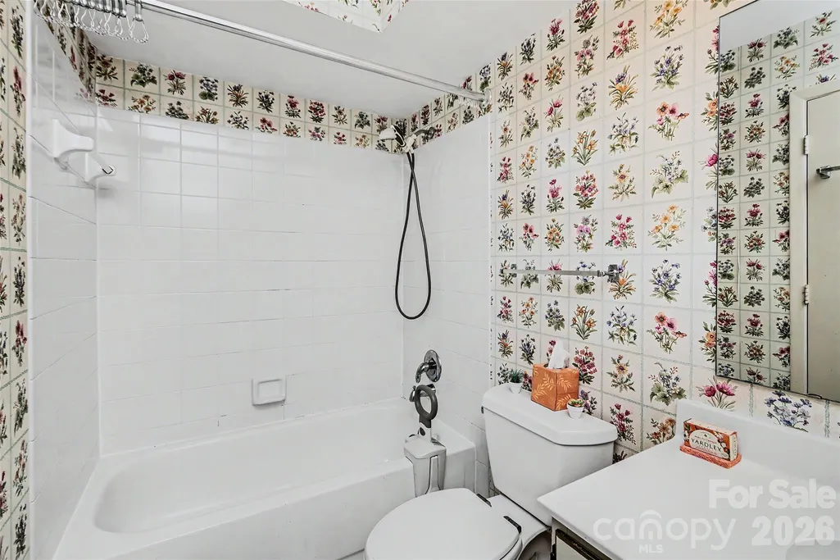
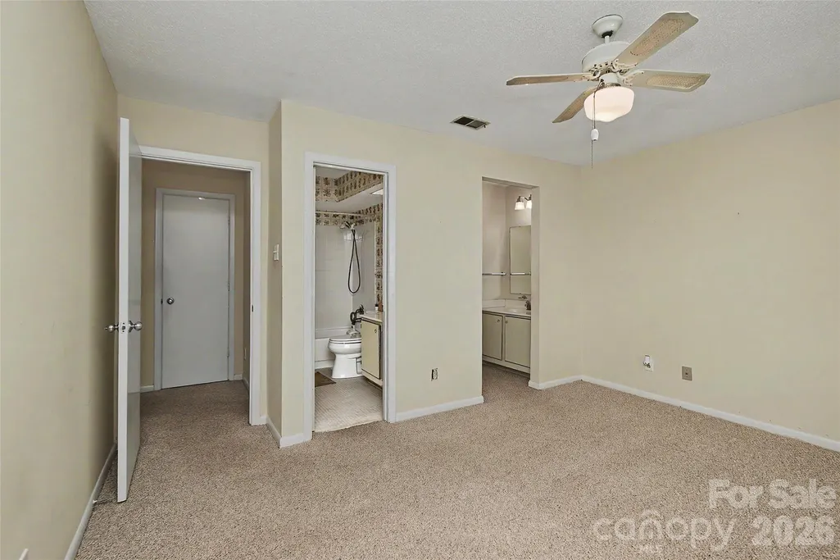
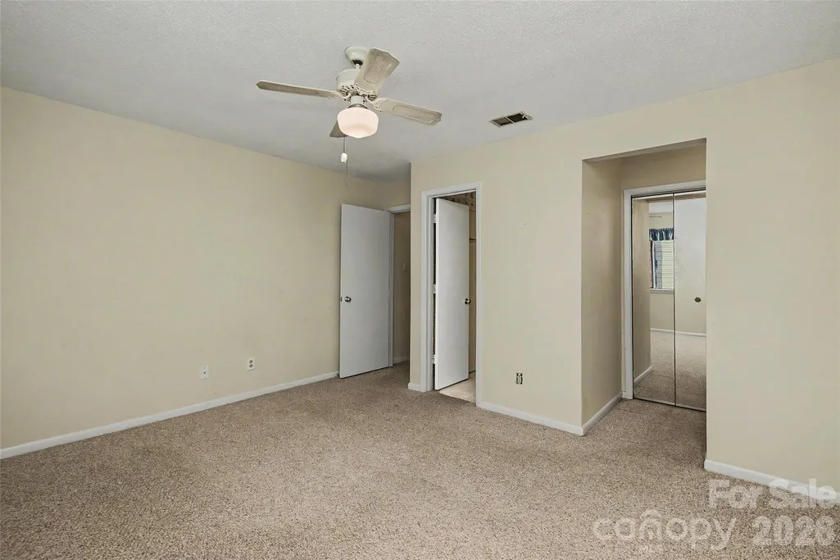
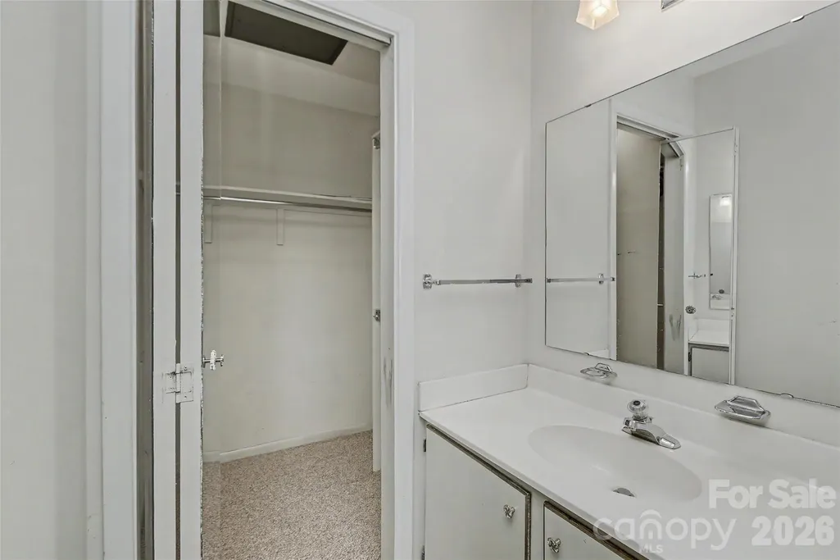
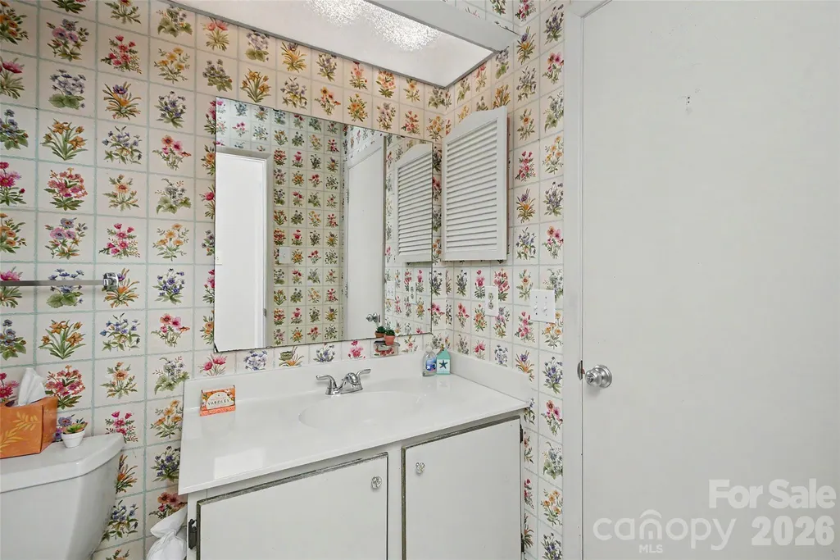
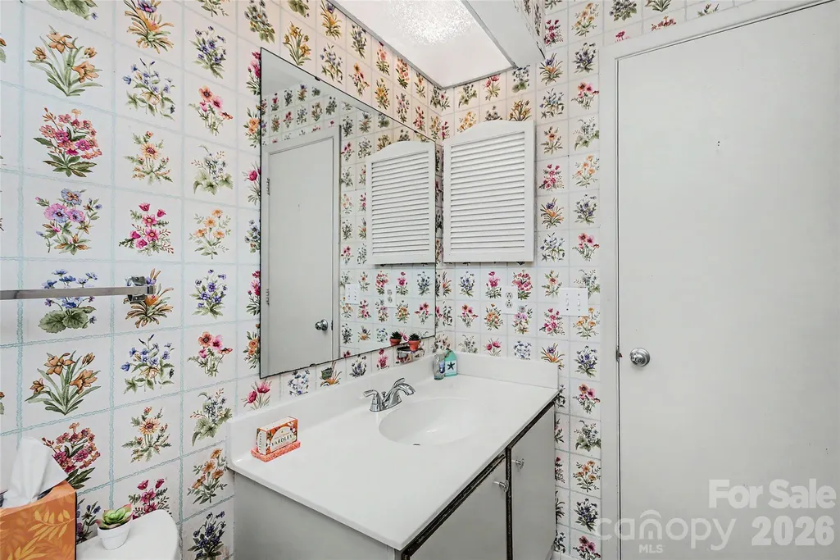
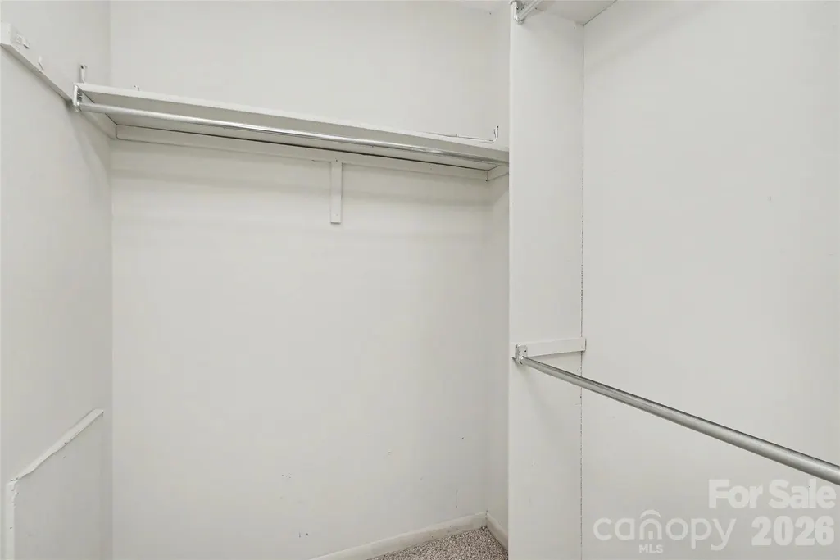
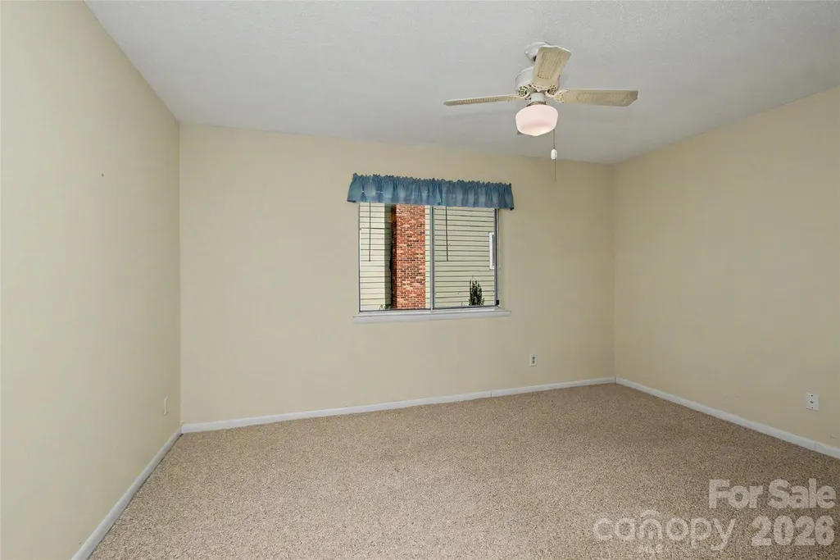
Address
807 Sardis Cove Drive, Charlotte, NC
Price
$ 200,000
Property Attributes
- ID#4398749
- TypeTownhouse
- Listing Status Active
- CountyMECKLENBURG
- CityCharlotte
- AreaMecklenburg County
- NeighborhoodSardis Cove
- Zip28270
- Style
- Year Built1982
- Price$ 200,000
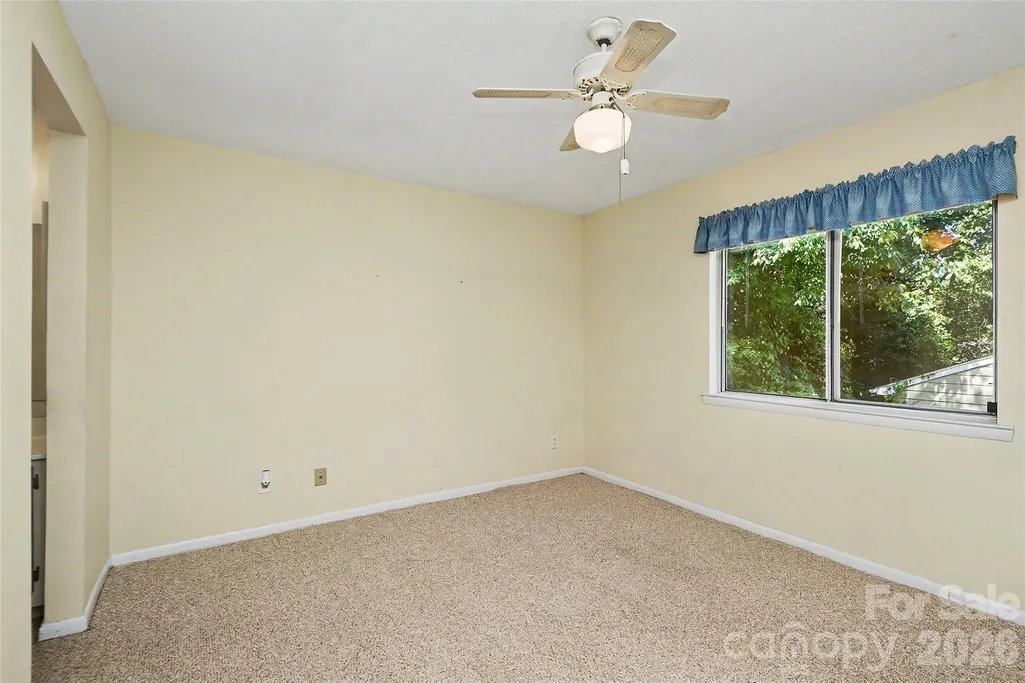
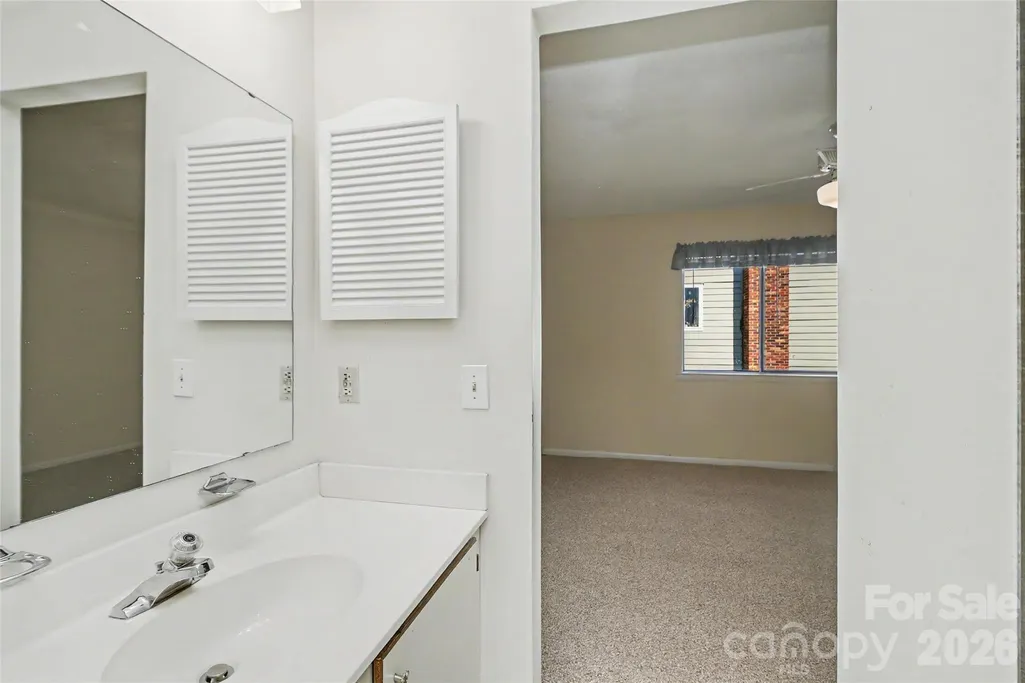
- Bedrooms1
- Full Bathrooms1
- Half Bathrooms0
- Sqr Footage798
- Lot Size0.03 Acres
Data Source:
Canopy MLS
Property Description
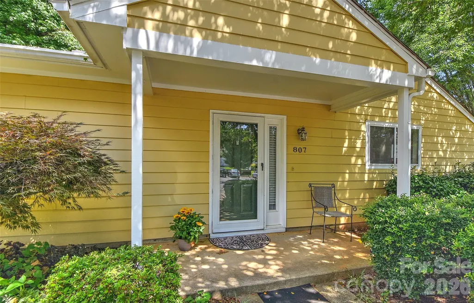
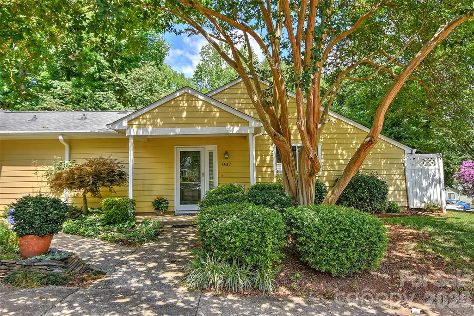
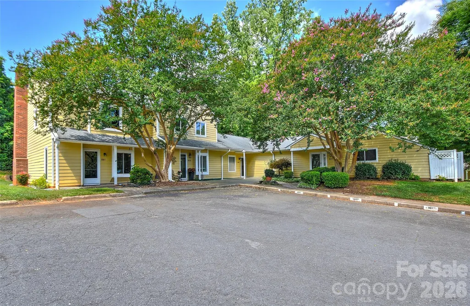
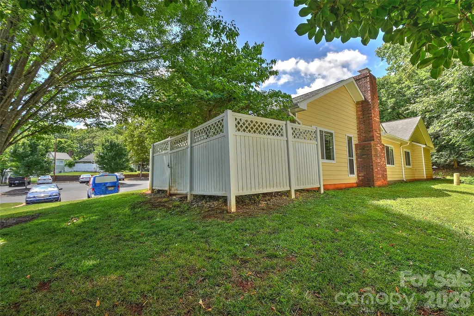
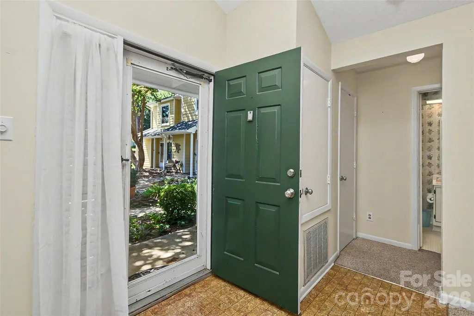
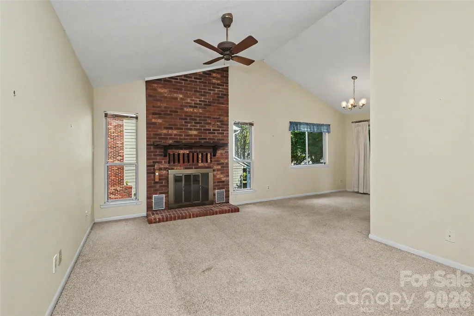
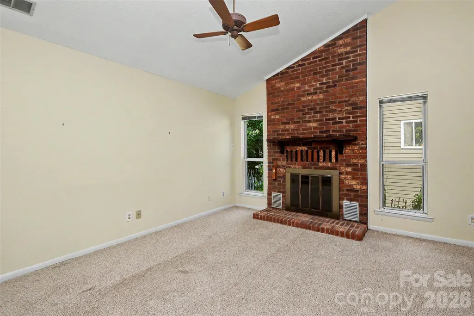
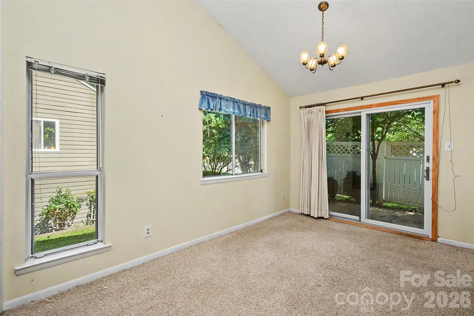
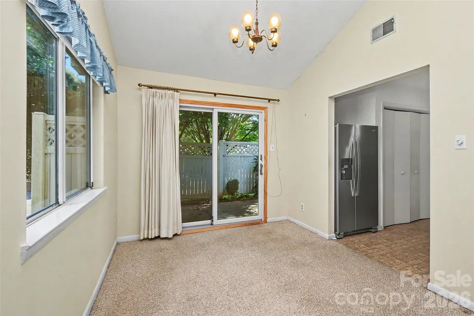
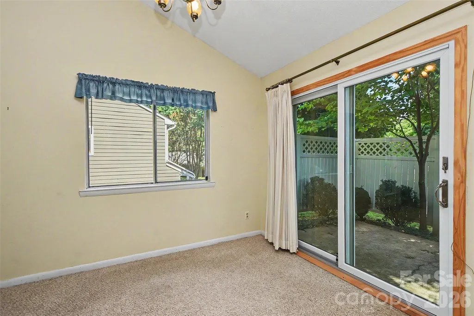
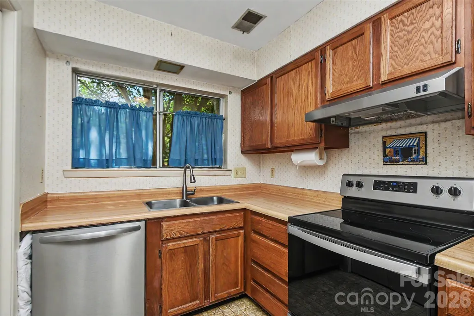
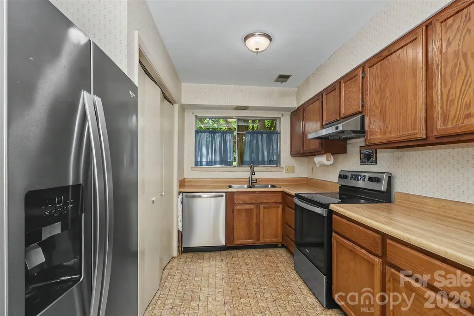
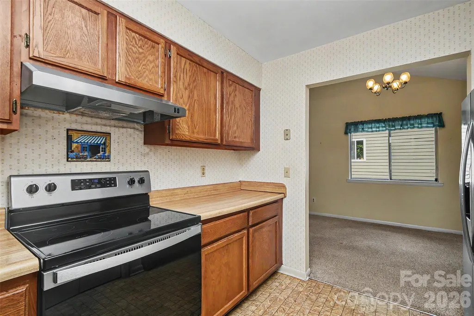
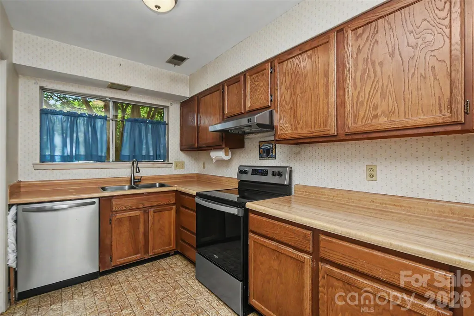
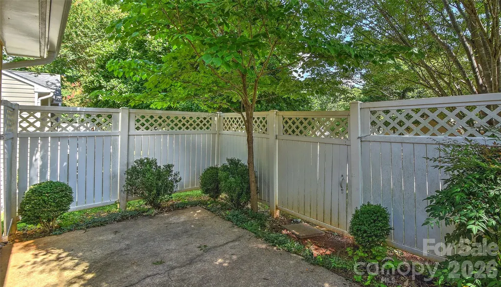
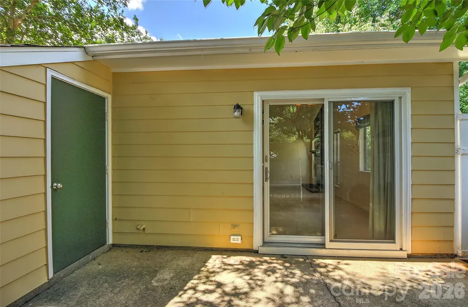
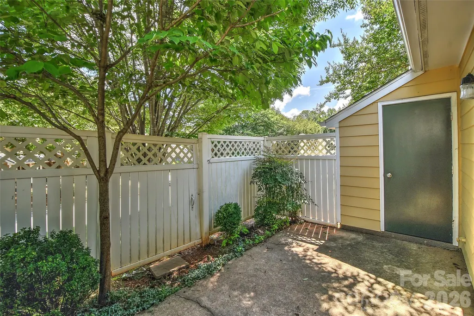
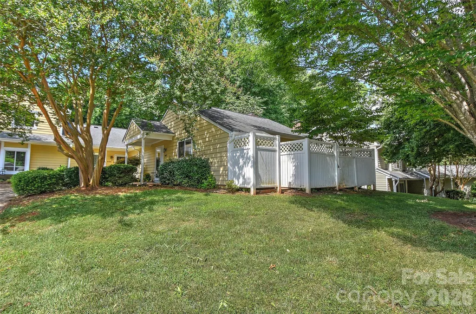
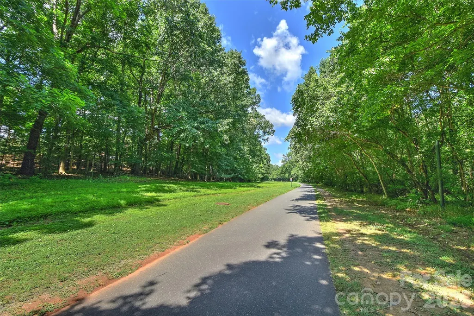
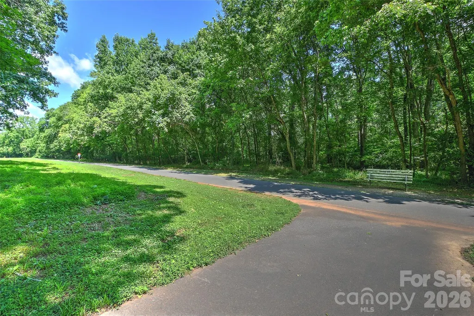
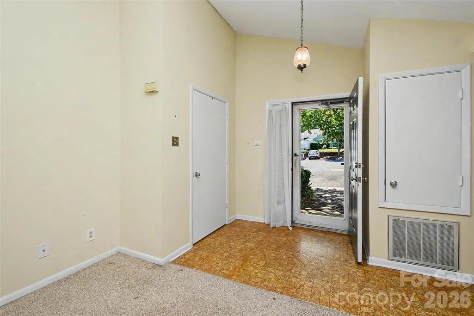
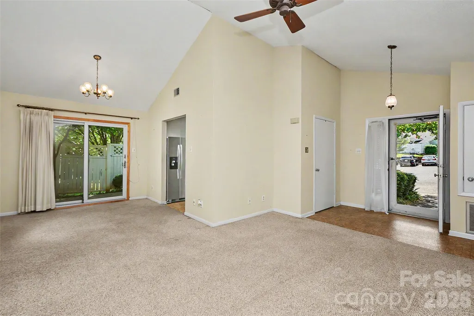
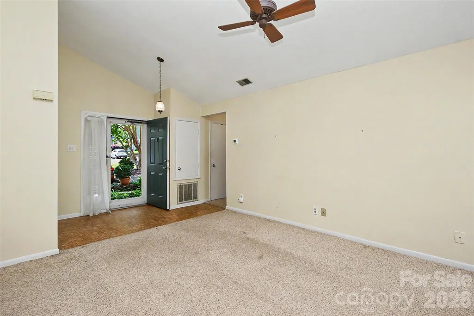
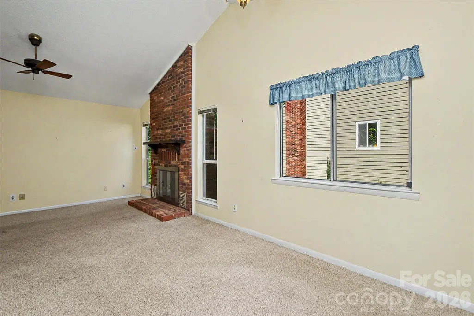
Sardis Cove community welcomes you to this lovely, quiet end unit with an open floor plan and new appliances. HVAC and water heater 2024. New sliding doors open to the enclosed patio for morning tea or coffee. Enjoy the community's private entrance to McAlpine Park Greenway. Trails, a beautiful lake and lots of other events for children and adults. The transit system is available daily to the city. Matthews has shops, restaurants and a farms market to enjoy! Fireplace sold as-is with no known problems! OWNER OCCUPANT, NO INVESTORS AT THIS TIME.
| Elementary School | Middle School | High School |
|---|---|---|
| Unspecified Elementary School | Unspecified Middle School | Unspecified High School |
| Price History | |
|---|---|
| 7/1/2026 | Listed $221,000 |
| 7/28/2026 | 2$217,000 |
| 8/20/2026 | 8$200,000 |
General Features
| Living Area | 798 |
|---|---|
| Sewer | Public Sewer |
| Heating | Electric |
| Cooling | Central Air |
| Utilities | Cable Available |
| Appliances | Dishwasher,Electric Range |
| Development Status | Completed |
| HOA Fee | 255 |
| Patio/Porch Features | Covered,Enclosed |
| Security Features | Carbon Monoxide Detector(s) |
| Construction Materials | Wood |
| Pets Allowed | Yes |
| Year Built | 1982 |
| Levels | One |
| Property Subtype | Townhouse |
| Parcel Number | 213-282-81 |
| Community Features | Business Center |
| Assoc Fee Paid Per | Monthly |
| County | Mecklenburg |
| New Construction | No |
| Property Type | Residential |
| HOA | Yes |
| Subdivision Name | Sardis Cove |
| Garage Y/N | No |
| Full Baths | 1 |
| High School | Unspecified |
| City | Charlotte |
| Association Name | Sardis Cove Homeowners Assoc. |
| Senior Community Y/N | No |
| Lot Size Units | Acres |
| Carport Y/N | No |
| Elementary School | Unspecified |
| Middle/Junior High School | Unspecified |
| Additional Parcels Y/N | No |
| Virtual Tour | https://res.cloudinary.com/pnhwjw20/video/upload/v1787057629/Square_Video-_Terri_Coggin_irrqv0.mp4 |
| AssociationName2 | Jan White |
| Standard Status | Active |
| CAR_HOASubjectTo | Required |
| Construction Type | Site Built |
| Restrictions | Rental – See Restrictions Description |
| Tax Assessed Value | 161300 |
| Virtual Tour | https://res.cloudinary.com/pnhwjw20/video/upload/v1787057629/Square_Video-_Terri_Coggin_irrqv0.mp4 |
| Listing Terms | Cash,Conventional |
Interior Features
| Interior Amenities | Open Floorplan,Pantry |
|---|---|
| Flooring | Carpet,Tile |
| Fireplace Features | Family Room,Wood Burning |
| Basement (Y/N) | No |
| Window Features | Insulated Window(s) |
| Fireplace Y/N | Yes |
| Above Grade Finished Area | 798 |
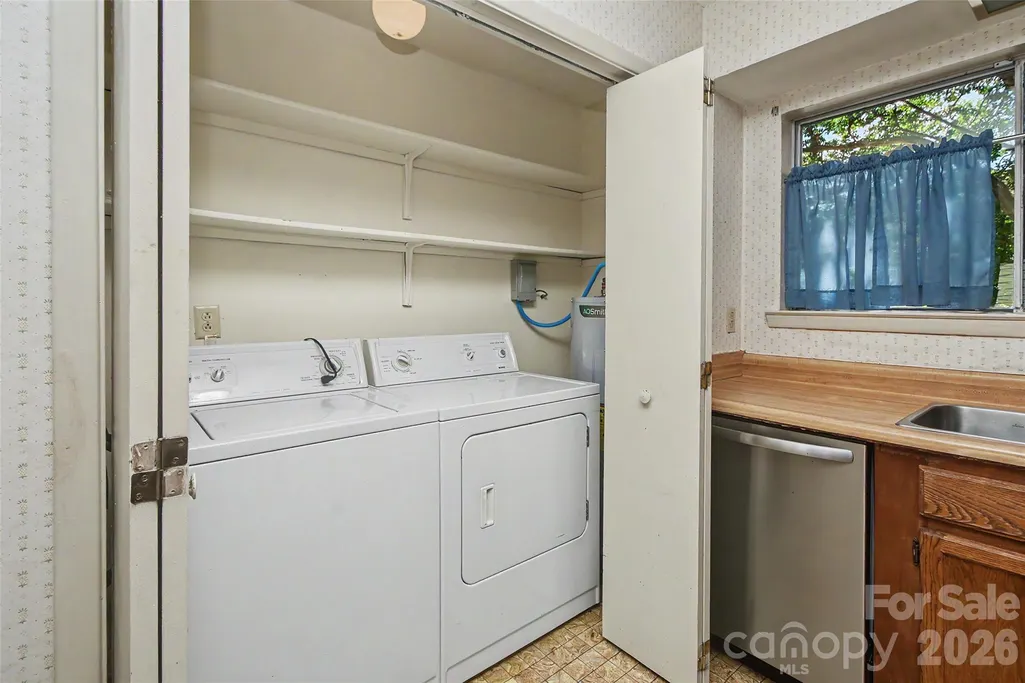
| Laundry Features | In Kitchen,Laundry Closet |
| Total Bedrooms | 1 |
| Entry Level | 1 |
| Total Baths | 1 |
| SqFt Main | 798 |
| Bedroom | 1 |
Exterior Features
| Exterior Amenities | Storage |
|---|---|
| Fencing | Back Yard,Fenced,Privacy |
| Parking Features | Assigned,Parking Lot,Parking Space(s) |
| Lot Features | Corner Lot |
| Water Source | City |
| Lot Size Area | 0.03 |
| Foundation Details | Slab |
| Road Surface Type | Asphalt,Paved |
| Door Features | Sliding Doors,Storm Door(s) |
| Road Responsibility | Private Maintained Road |
| Main Level Garage YN | No |
Amenities
- Foreclosure
- Views
- Short Sale
- New Construction
- Adult 55+
- Lease To Own
- No HOA Fees
- Furnished
- Pets
- Primary On Main
- Air Conditioning
- Seller Finance
- Green
- Fixer Upper
- Horse
- Golf
- Fireplace
- Deck
- Garage
- Basement
- Pool
Property vs Townhouse Average in 28270
Price
Year Built
Visits


