
Address
8609 Doe Path Lane, Huntersville, NC
Price
$ 575,000
Property Attributes
- ID#4403170
- TypeSingle Family
- Listing Status Contingent
- CountyMECKLENBURG
- CityHuntersville
- AreaMecklenburg County
- NeighborhoodCedarfield
- Zip28078
- StyleColonial
- Year Built1990
- Price$ 575,000
- Bedrooms5
- Full Bathrooms2
- Half Bathrooms1
- Sqr Footage2777
- Lot Size0.409 Acres
Data Source:
Canopy MLS
Property Description
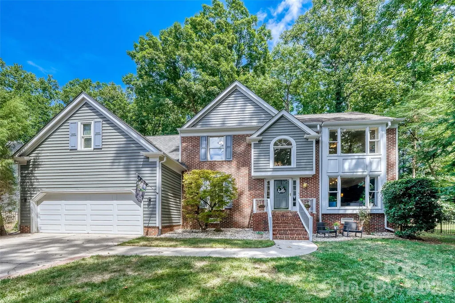
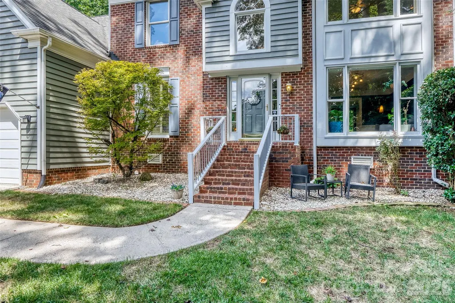
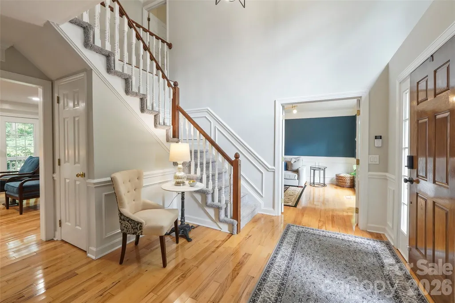
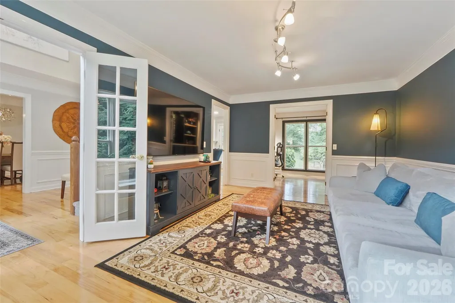
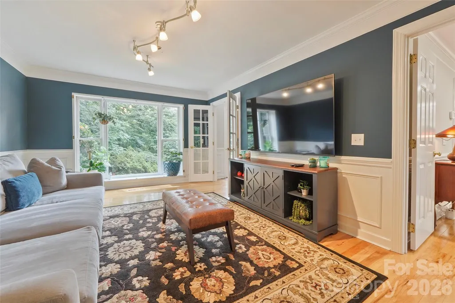
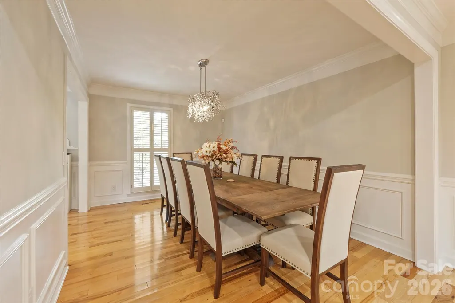
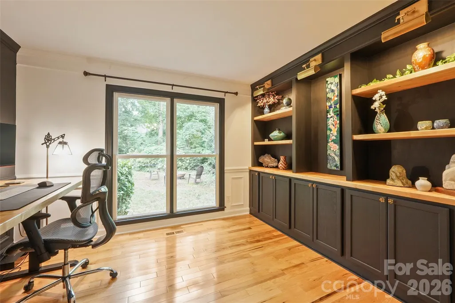
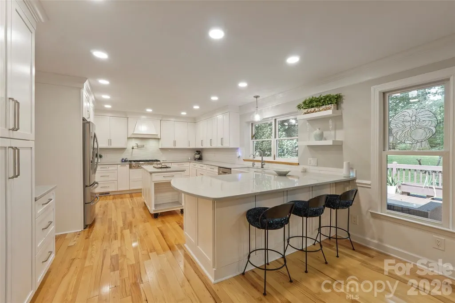
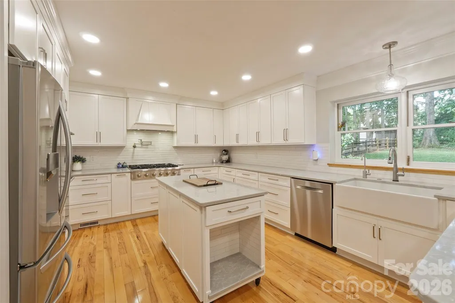
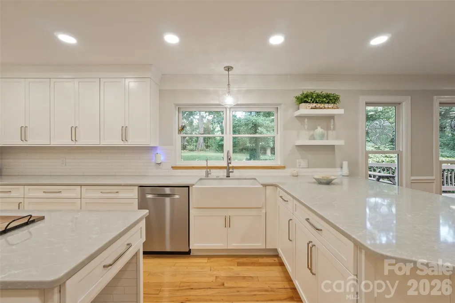
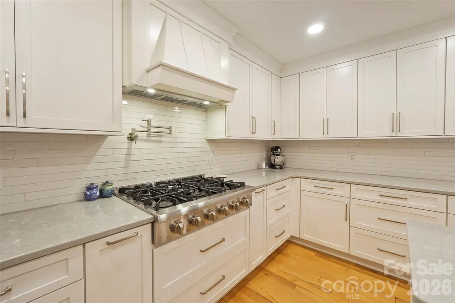
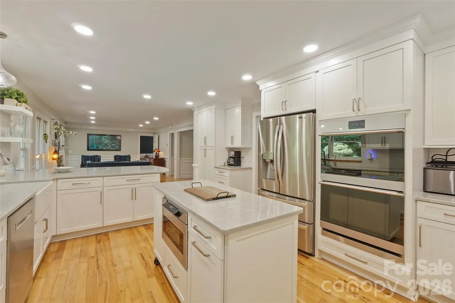
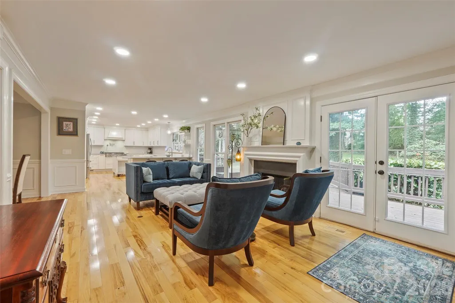
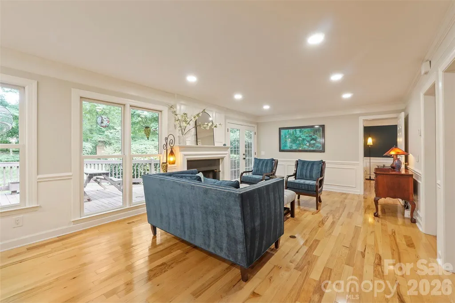
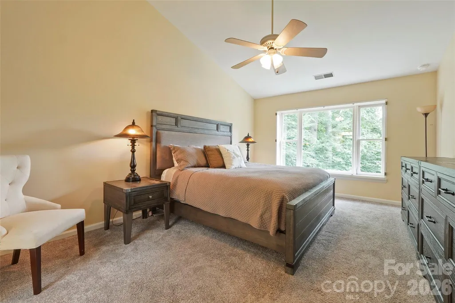
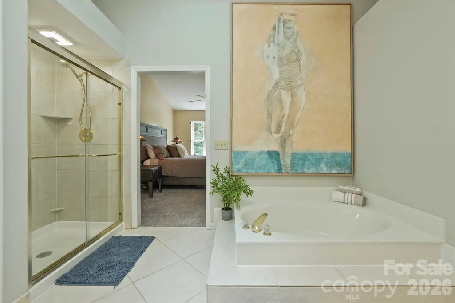
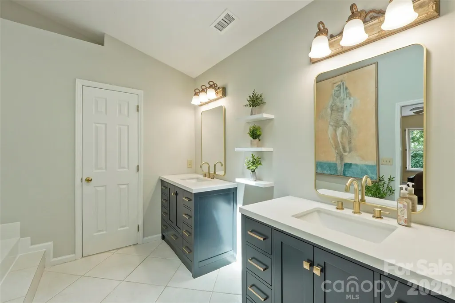
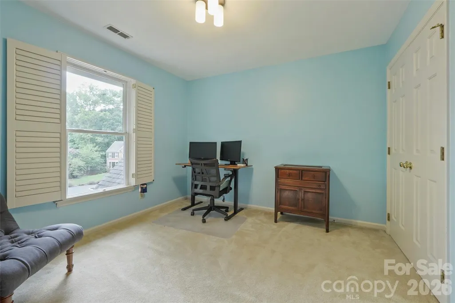
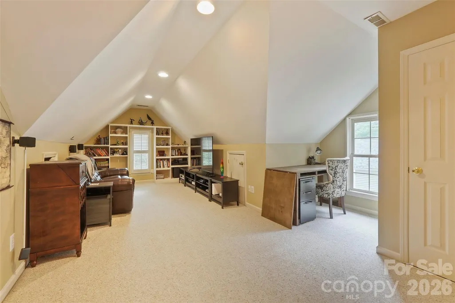
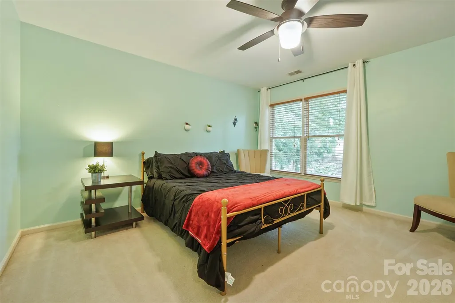
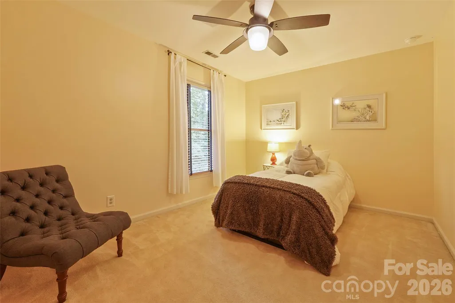
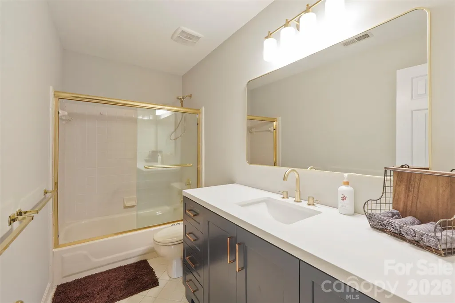
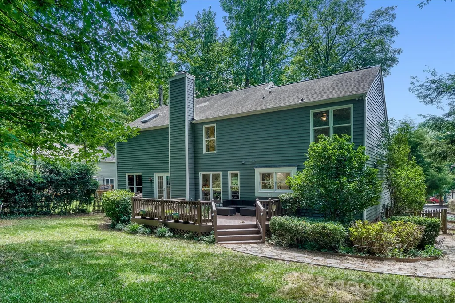
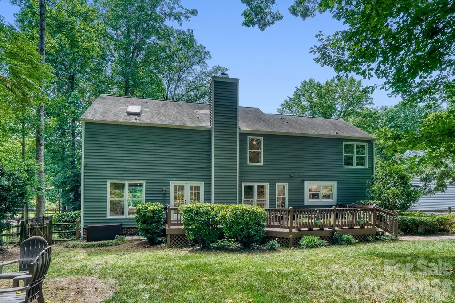
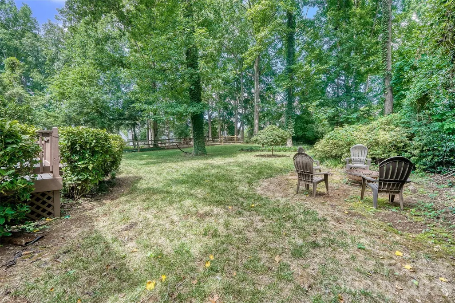
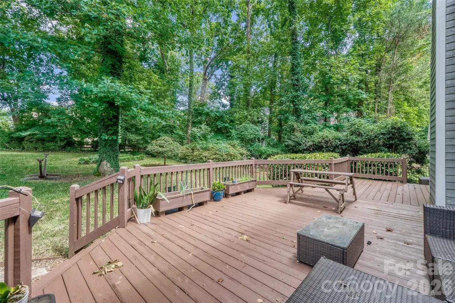
Following a difference in repair vs. upgrade expectations **BACK ON THE MARKET AND IMPROVED—THEIR LOSS IS YOUR OPPORTUNITY!**. Welcome to 8609 Doe Path Lane, a beautifully updated 5-bedroom, 2.5-bath home in Huntersville’s established Cedarfield community. Perfectly positioned between Lake Norman and Mountain Island Lake, this move-in-ready home offers direct access to the Greenway system and a convenient location near Birkdale Village, Rosedale Shopping Center, dining, entertainment, major highways, and Uptown Charlotte. More than $60,000 in construction improvements transformed the main level in 2021, creating an open-concept layout designed for everyday living and entertaining. At the center of the home is a showstopping chef’s kitchen featuring a six-burner gas range, GE Café Smart double ovens, stainless steel appliances, custom cabinetry, premium quartz countertops, a fireclay farmhouse sink, touch-activated faucet, wall-mounted pot filler, under-cabinet lighting, microwave island, and spacious peninsula with additional storage. The main level also offers a dedicated home office with custom built-ins, a gas fireplace, designer lighting, recessed lighting, and smart switches. Upstairs, the spacious primary suite features refreshed vanities, a reglazed tub and shower, updated fixtures, and fresh paint. The secondary bath has also been tastefully updated. Major improvements include a new HVAC system in 2025, 50-gallon water heater in 2023, garage door motor and springs in 2026, sump pump and French drain, extensive interior and exterior painting, pet-resistant carpeting, and a refreshed deck. The garage includes a custom workshop with pegboard storage, adding even more function to this thoughtfully improved home. Outside, enjoy a fenced backyard with a deck, fire pit, hammock area, and picnic space—plenty of room to relax, entertain, or spend time outdoors. Cedarfield’s mature trees, neighborhood amenities, and Greenway access create an appealing setting close to the best of Huntersville. With extensive updates, generous living space, and an outstanding location near Lake Norman, Mountain Island Lake, Birkdale Village, Rosedale, and Charlotte, 8609 Doe Path Lane is ready for its next owner.
| Elementary School | Middle School | High School |
|---|---|---|
| Torrence Creek Elementary School | Francis Bradley Middle School | Hopewell High School |
| Price History | |
|---|---|
| 7/16/2026 | Listed $575,000 |
General Features
| Living Area | 2777 |
|---|---|
| Sewer | Public Sewer |
| Heating | Forced Air |
| Cooling | Central Air |
| Utilities | Cable Available,Electricity Connected,Natural Gas,Underground Power Lines,Underground Utilities |
| Roof | Composition |
| Appliances | Dishwasher,Disposal,Gas Oven,Refrigerator |
| Zoning | GR |
| HOA Fee | 665 |
| Garage Spaces | 2 |
| Patio/Porch Features | Deck |
| Architectural Style | Colonial |
| Construction Materials | Wood |
| Year Built | 1990 |
| Levels | Two |
| Property Subtype | Single Family Residence |
| Parcel Number | 015-344-25 |
| Assoc Fee Paid Per | Annually |
| County | Mecklenburg |
| New Construction | No |
| Property Type | Residential |
| HOA | Yes |
| Subdivision Name | Cedarfield |
| Garage Y/N | Yes |
| Full Baths | 2 |
| High School | Hopewell |
| City | Huntersville |
| Association Name | Cedarfield HOA |
| Senior Community Y/N | No |
| Lot Size Units | Acres |
| Carport Y/N | No |
| Elementary School | Torrence Creek |
| Middle/Junior High School | Francis Bradley |
| Additional Parcels Y/N | No |
| Standard Status | Active Under Contract |
| CAR_HOASubjectTo | Required |
| Construction Type | Site Built |
| Tax Assessed Value | 446000 |
| Listing Terms | Cash,Conventional,FHA,VA Loan |
Interior Features
| Flooring | Carpet,Wood |
|---|---|
| Fireplace Features | Family Room |
| Basement (Y/N) | No |
| Fireplace Y/N | Yes |
| Above Grade Finished Area | 2777 |
| Half Baths | 1 |
| Laundry Features | Upper Level |
| Total Bedrooms | 5 |
| Total Baths | 3 |
| SqFt Main | 1291 |
| SqFt Upper | 1486 |
Exterior Features
| Fencing | Back Yard |
|---|---|
| Parking Features | Driveway,Attached Garage |
| Lot Features | Wooded |
| Water Source | City |
| Lot Size Area | 0.409 |
| Foundation Details | Crawl Space |
| Road Surface Type | Concrete,Paved |
| Door Features | Storm Door(s) |
| Road Responsibility | Publicly Maintained Road |
| Main Level Garage YN | Yes |
Amenities
- Foreclosure
- Views
- Short Sale
- New Construction
- Adult 55+
- Lease To Own
- No HOA Fees
- Furnished
- Primary On Main
- Air Conditioning
- Seller Finance
- Green
- Fixer Upper
- Horse
- Golf
- Fireplace
- Deck
- Garage
- Basement
- Pool
Property vs Single Family Average in 28078
Price
Year Built
Visits


