
Price Reduction




Address
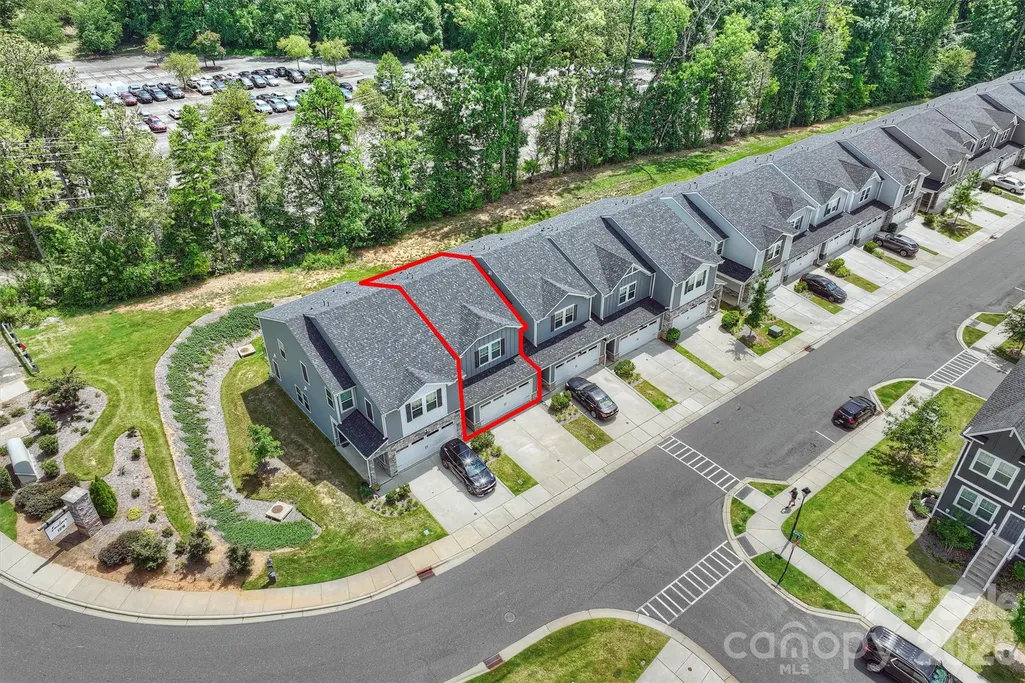
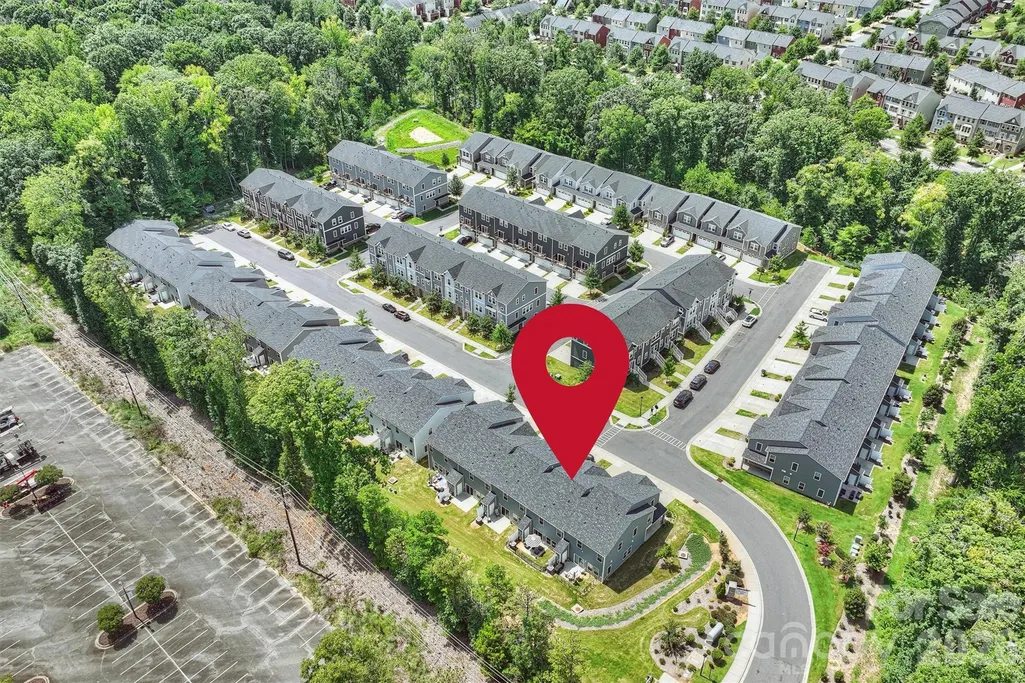
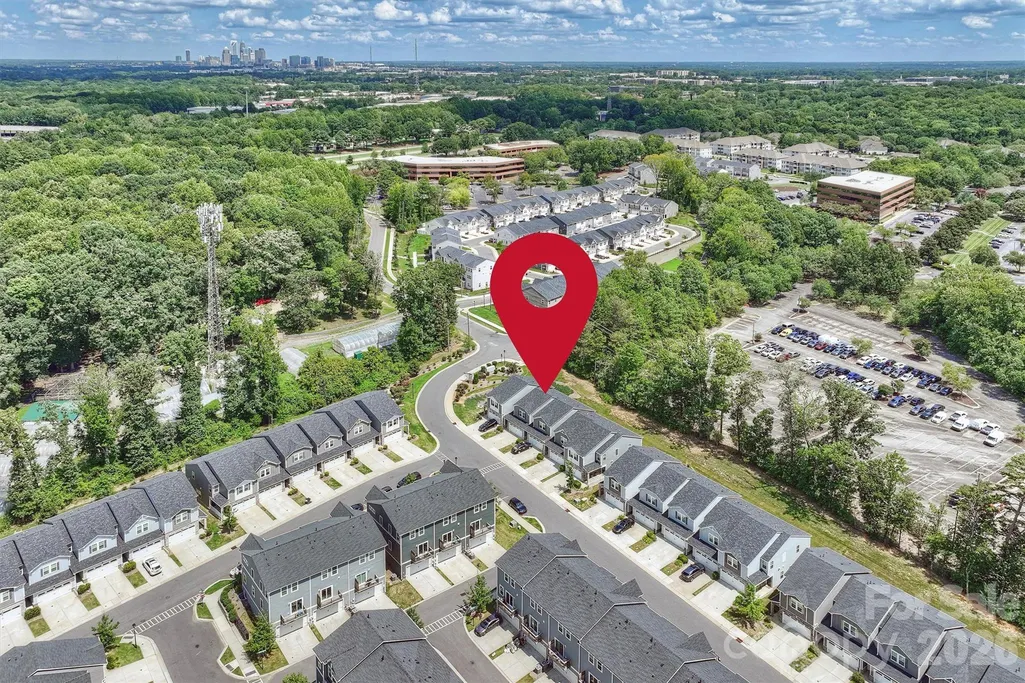
2513 Greenmarket Drive, Charlotte, NC
Price
$ 359,000
Property Attributes
- ID#4412330
- TypeTownhouse
- Listing Status Active
- CountyMECKLENBURG
- CityCharlotte
- AreaMecklenburg County
- NeighborhoodEnclave at City Park
- Zip28217
- StyleTransitional
- Year Built2022
- Price$ 359,000
- Bedrooms3
- Full Bathrooms2
- Half Bathrooms1
- Sqr Footage1658
- Lot Size0.046 Acres
Data Source:
Canopy MLS
Property Description
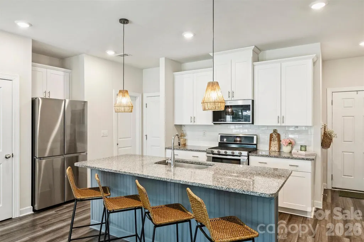
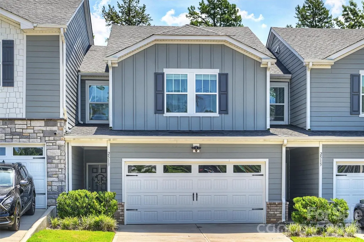
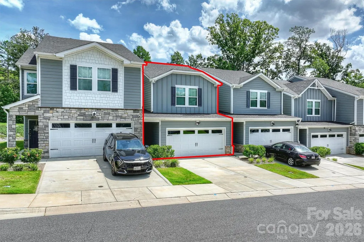
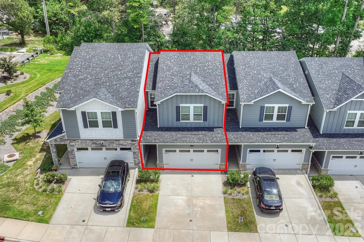
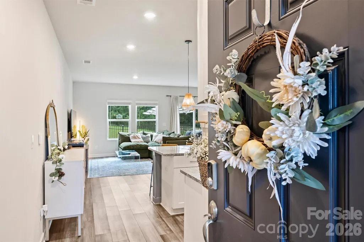
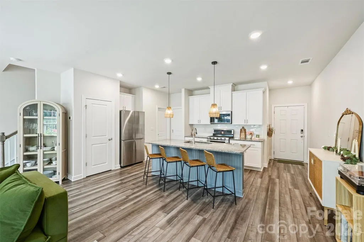
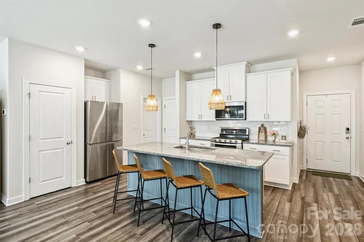
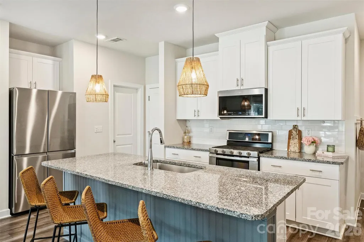
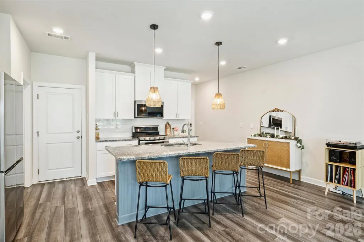
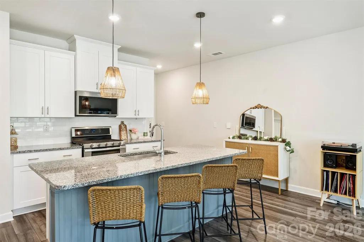
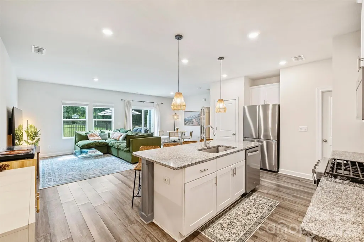
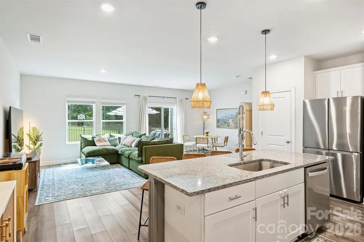
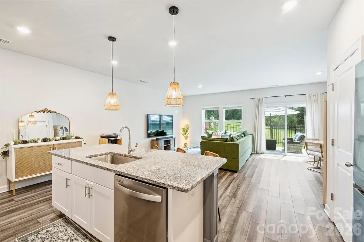
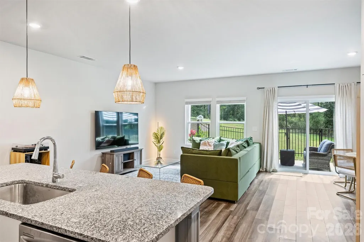
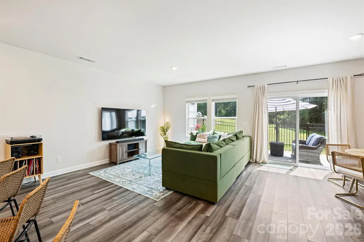
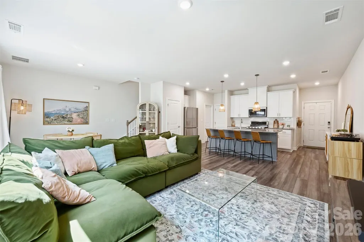
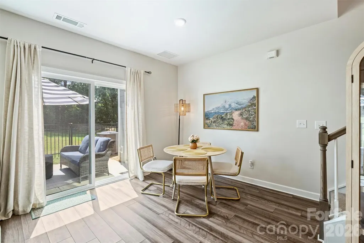
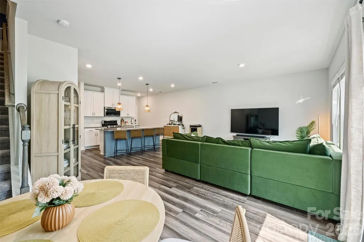
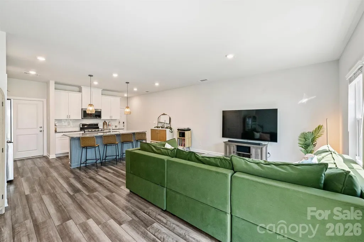
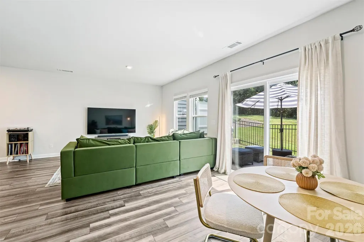
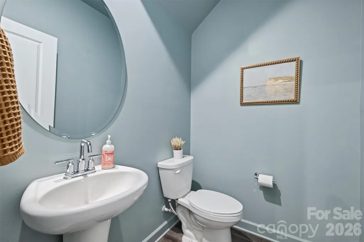
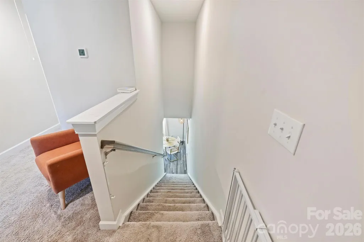
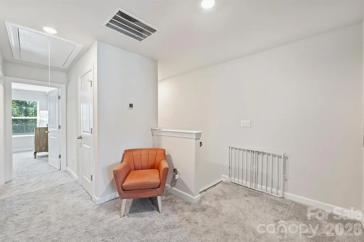
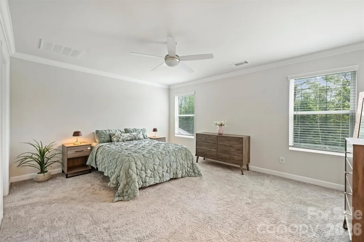
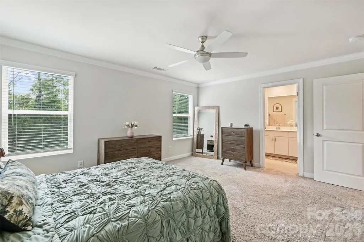
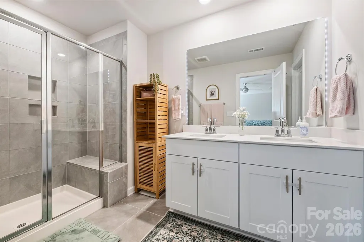
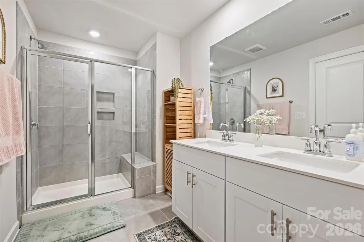
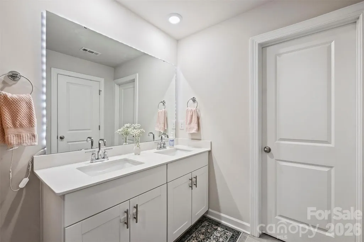
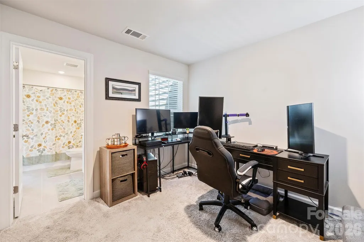
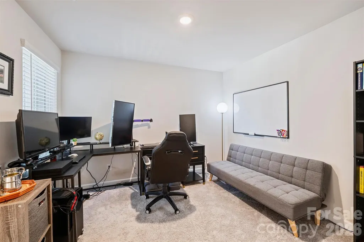
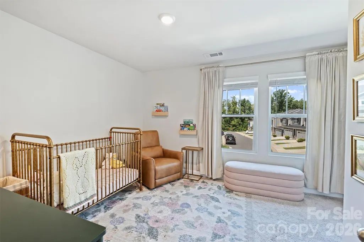
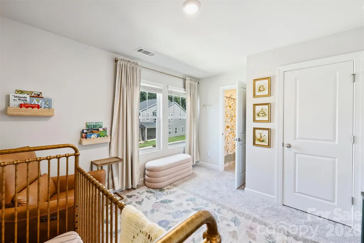
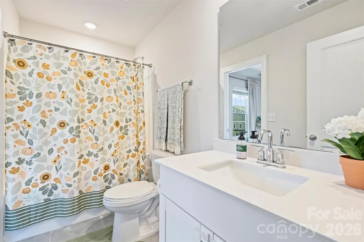
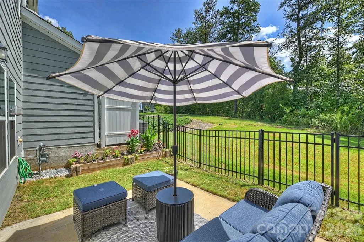
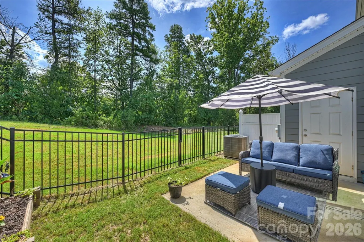
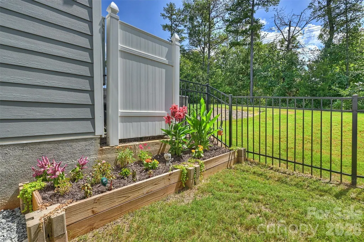
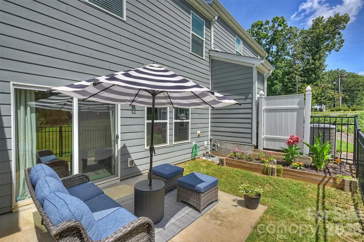
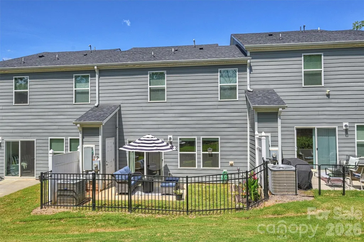
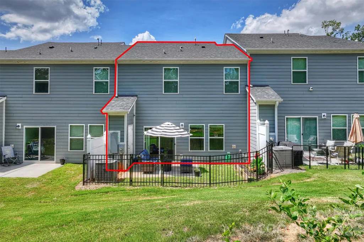
Like-new TWO-STORY townhome in a convenient Charlotte location near Uptown, SouthPark, LoSo, the Charlotte Regional Farmers Market and Charlotte Douglas International Airport. A private, secluded entry offers a welcoming arrival and convenient spot for package deliveries. Inside, bead board detailing in the foyer creates a functional drop zone, while the open-concept main level connects the kitchen, breakfast area and living room. The kitchen features white cabinets, granite counters, tile backsplash, gas range, built-in microwave, pantry and a large center island with decorative bead board. Luxury vinyl plank flooring extends throughout the main level. The spacious living room overlooks the scenic, fully fenced private backyard with a raised garden bed for outdoor enjoyment. Upstairs are three generously sized bedrooms plus a cozy loft. The primary suite features an oversized closet and private bath with dual vanities, walk-in shower and separate water closet. Bedrooms two and three share a convenient Jack-and-Jill bath. Additional storage includes an outdoor closet and pull-down attic, while the painted powder room and garage add a finished touch. Why settle for three-story townhome living when everything you need is conveniently arranged on just two floors? Move-in ready with private outdoor space and easy access to so much of Charlotte, this home is a great option for both an owner-occupant or investment property. Rentals are permitted subject to HOA approval. This home offers everything you are looking for in a townhome!
| Elementary School | Middle School | High School |
|---|---|---|
| Pinewood Mecklenburg Elementary School | Sedgefield Middle School | Harding University High School |
| Price History | |
|---|---|
| 8/20/2026 | Listed $385,000 |
| 9/7/2026 | 5$369,000 |
| 9/15/2026 | 3$359,000 |
General Features
| Living Area | 1658 |
|---|---|
| Sewer | Public Sewer |
| Heating | Floor Furnace |
| Cooling | Ceiling Fan(s),Central Air |
| Appliances | Dishwasher,Disposal,Exhaust Fan,Gas Range,Microwave,Plumbed For Ice Maker,Refrigerator,Self Cleaning Oven |
| Development Status | Completed |
| HOA Fee | 206 |
| Garage Spaces | 2 |
| Patio/Porch Features | Covered,Front Porch,Patio |
| Architectural Style | Transitional |
| Security Features | Carbon Monoxide Detector(s),Security System,Smoke Detector(s) |
| Construction Materials | Brick Partial,Fiber Cement |
| Exclusions | baby gates |
| Year Built | 2022 |
| Levels | Two |
| Property Subtype | Townhouse |
| Parcel Number | 143-142-02 |
| Community Features | Sidewalks,Street Lights |
| Assoc Fee Paid Per | Monthly |
| County | Mecklenburg |
| New Construction | No |
| Property Type | Residential |
| HOA | Yes |
| Subdivision Name | Enclave at City Park |
| Garage Y/N | Yes |
| Full Baths | 2 |
| High School | Harding University |
| City | Charlotte |
| Association Name | Kuester Management |
| Senior Community Y/N | No |
| Lot Size Units | Acres |
| Carport Y/N | No |
| Elementary School | Pinewood Mecklenburg |
| Middle/Junior High School | Sedgefield |
| Additional Parcels Y/N | No |
| Virtual Tour | https://matthewbenham.hd.pics/2513-Greenmarket-Dr |
| Builder Name | Meritage Homes |
| Standard Status | Active |
| CAR_HOASubjectTo | Required |
| Construction Type | Site Built |
| Restrictions | Subdivision |
| Tax Assessed Value | 348700 |
| Virtual Tour | https://matthewbenham.hd.pics/2513-Greenmarket-Dr |
| Complex Name | Enclave at City Park |
| Listing Terms | Cash,Conventional,FHA,VA Loan |
Interior Features
| Interior Amenities | Attic Stairs Pulldown,Breakfast Bar,Kitchen Island,Open Floorplan,Pantry,Walk-In Closet(s) |
|---|---|
| Flooring | Carpet,Tile,Vinyl |
| Basement (Y/N) | No |
| Window Features | Window Treatments |
| Fireplace Y/N | No |
| Above Grade Finished Area | 1658 |
| Half Baths | 1 |
| Laundry Features | Laundry Room,Upper Level |
| Total Bedrooms | 3 |
| Entry Level | 1 |
| Total Baths | 3 |
| SqFt Main | 683 |
| SqFt Garage | 412 |
| SqFt Upper | 975 |
Exterior Features
| Exterior Amenities | Lawn Maintenance |
|---|---|
| Fencing | Back Yard,Full |
| Parking Features | Attached Garage,Garage Door Opener,Garage Faces Front |
| Water Source | Other - See Remarks |
| Lot Size Area | 0.046 |
| Foundation Details | Slab |
| Road Surface Type | Concrete,Paved |
| Door Features | Sliding Doors |
| Road Responsibility | Private Maintained Road |
| Main Level Garage YN | Yes |
Amenities
- Foreclosure
- Views
- Short Sale
- New Construction
- Adult 55+
- Lease To Own
- No HOA Fees
- Furnished
- Pets
- Primary On Main
- Air Conditioning
- Seller Finance
- Green
- Fixer Upper
- Horse
- Golf
- Fireplace
- Deck
- Garage
- Basement
- Pool
Property vs Townhouse Average in 28217
Price
Year Built
Visits

 Canopy MLS® Copyright ©2026 All rights reserved.
