
Address
2020 Embassy Court, Charlotte, NC
Price
$ 649,900
Property Attributes
- ID#4427563
- TypeSingle Family
- Listing Status Active
- CountyMECKLENBURG
- CityCharlotte
- AreaMecklenburg County
- NeighborhoodHampton Woods
- Zip28213
- Style
- Year Built2025
- Price$ 649,900
- Bedrooms6
- Full Bathrooms4
- Half Bathrooms0
- Sqr Footage3530
- Lot Size0.23 Acres
Data Source:
Canopy MLS
Property Description
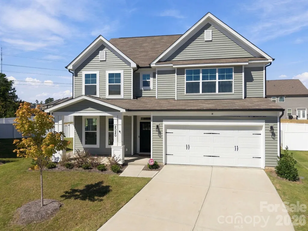
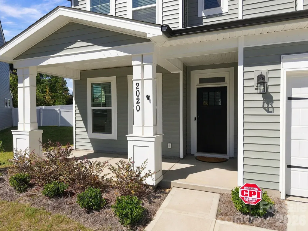
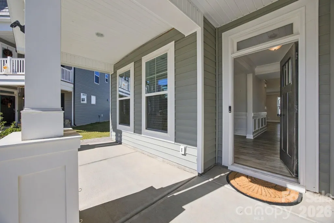
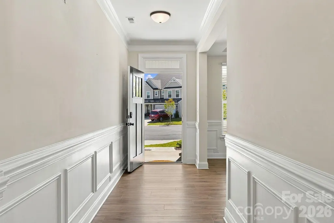
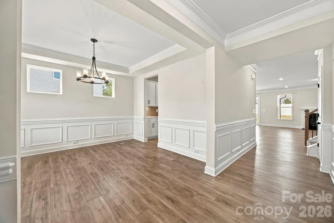
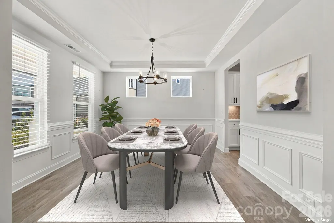
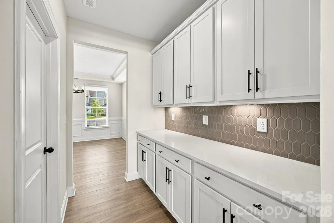
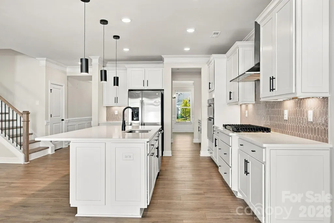
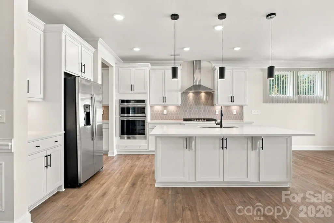
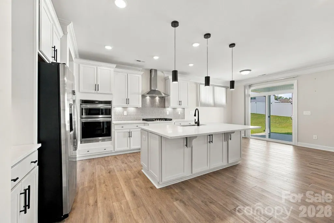
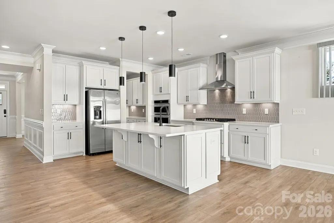
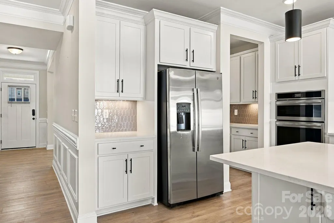
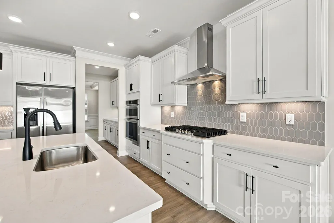
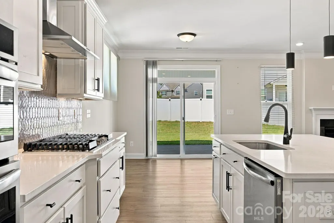
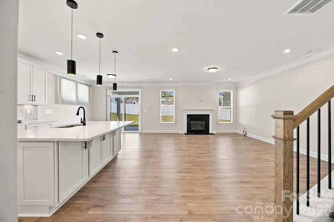
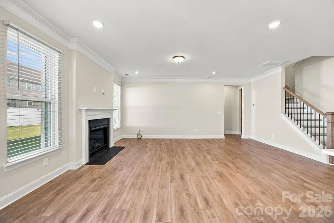
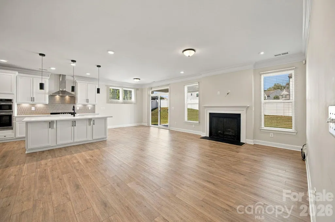
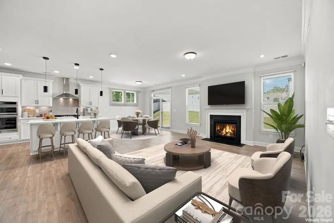
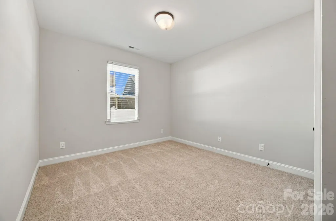
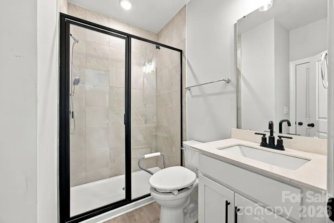
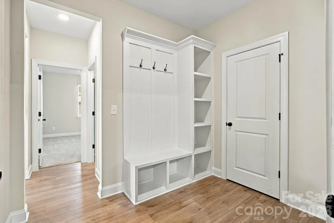
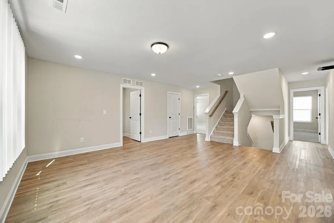
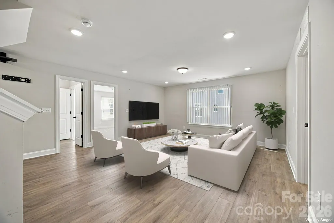
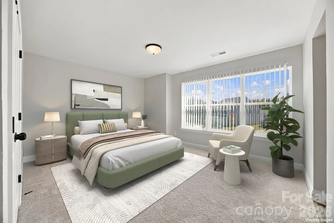
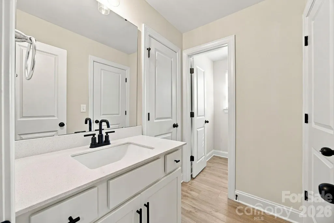
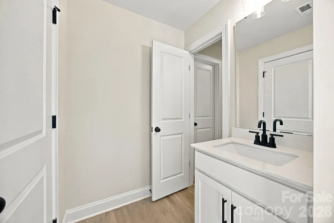
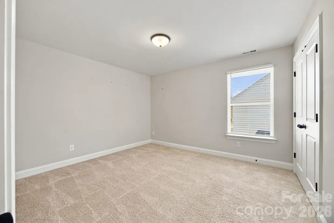
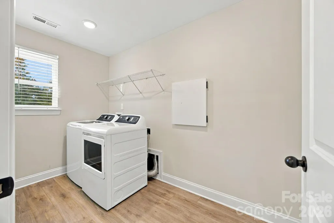
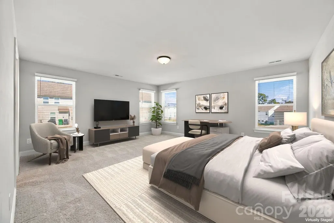
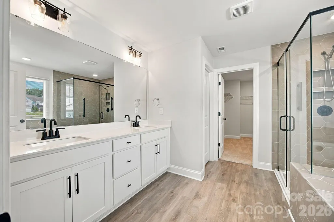
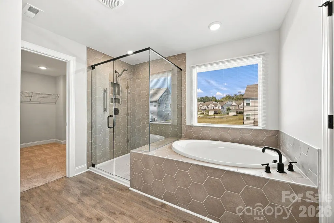
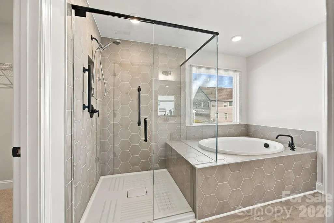
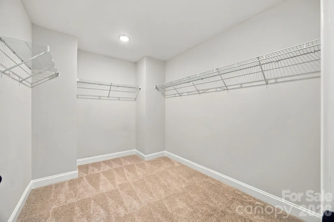
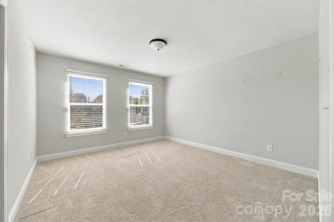
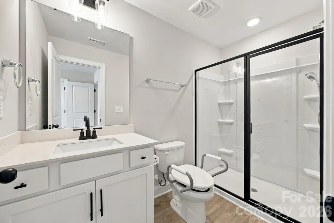
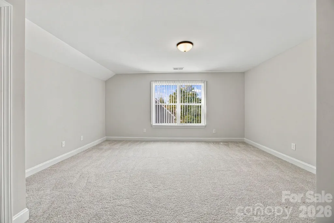
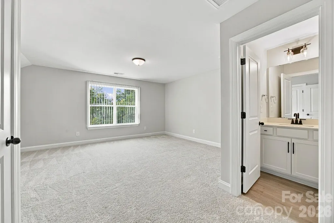
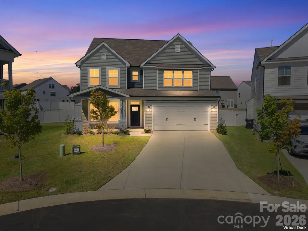
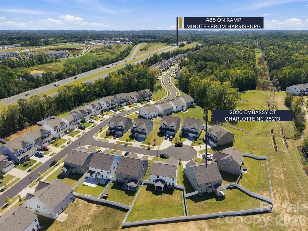
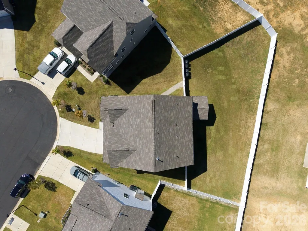
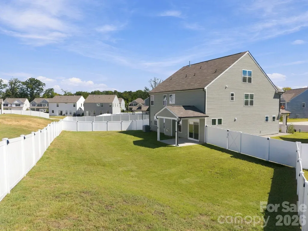
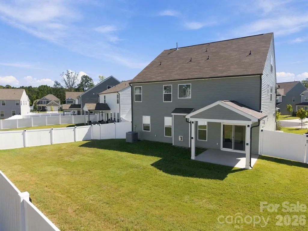
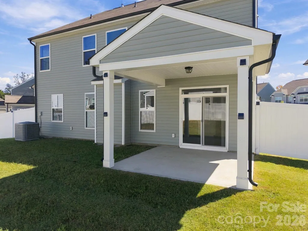
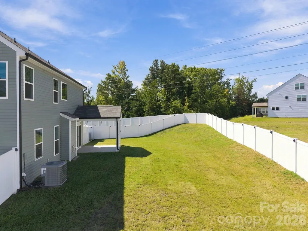
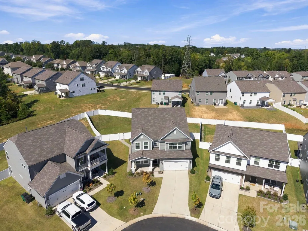
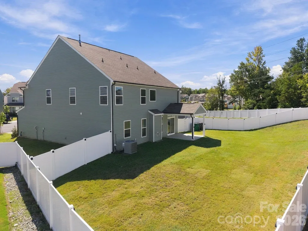
Welcome to this immaculate and beautiful 6 bedrooms 4 baths and over 3500 sq ft living space! Enter from the front covered porch into foyer that shows elegance and character with all the crown molding, chair railing, picture frame molding and trey ceilings in this home. Main level features open floor plan, spacious kitchen w/butlers pantry opening to breakfast area adjacent to great room, dinning room, guest suite! Very nice drop zone area w/coat closet. Kitchen features 42" white cabinets, large island with bar seating, quartz countertops, tile backsplash, dishwasher, microwave, gas cooktop, wall oven and designer range hood, SS appliances (GE Refrigerator 2025 model conveys!) The second floor includes a loft to use as media room, office or however you wish, primary suite with luxury shower and tiled garden tub, large walk-in-closet and recess lighting plus additional 3 bedrooms, jack and jill bath and spacious laundry room (trap door toss laundry} GE Washer & Dryer (2025 models) conveys! Third floor features bedroom, full bath and step inside closet to the left is a door giving access to floored attic with lighting. Additional features: 2026 Carrier HVAC system 5-ton w/3 thermostats, LVP flooring, new blinds, recess lights, electric water-heater, rear covered patio, home is nestled in a peaceful cul-de-sac. Backyard has white vinyl privacy fence with solar lighting. Home is just 3-4 minutes from Harrisburg and is convienent and easy access to I-485 A MUST SEE!!!
| Elementary School | Middle School | High School |
|---|---|---|
| Unspecified Elementary School | Unspecified Middle School | Unspecified High School |
| Price History | |
|---|---|
| 9/27/2026 | Listed $649,900 |
General Features
| Living Area | 3530 |
|---|---|
| Sewer | Public Sewer |
| Heating | Forced Air,Natural Gas |
| Cooling | Central Air |
| Utilities | Cable Available,Electricity Connected,Natural Gas |
| Appliances | Dishwasher,Disposal,Electric Water Heater,Exhaust Hood,Gas Cooktop,Gas Oven,Ice Maker,Microwave,Plumbed For Ice Maker,Refrigerator with Ice Maker,Washer/Dryer |
| Development Status | Completed |
| Zoning | R100 |
| HOA Fee | 628 |
| Garage Spaces | 2 |
| Patio/Porch Features | Covered,Front Porch,Patio |
| Security Features | Carbon Monoxide Detector(s),Smoke Detector(s) |
| Construction Materials | Aluminum,Vinyl |
| Year Built | 2025 |
| Levels | Two and a Half |
| Property Subtype | Single Family Residence |
| Parcel Number | 10538119 |
| Accessibility | Bath Grab Bars |
| Assoc Fee Paid Per | Annually |
| County | Mecklenburg |
| New Construction | No |
| Property Type | Residential |
| HOA | Yes |
| Subdivision Name | Hampton Woods |
| Garage Y/N | Yes |
| Full Baths | 4 |
| Directions | GPS- |
| High School | Unspecified |
| City | Charlotte |
| Association Name | Real Mange |
| Senior Community Y/N | No |
| Lot Size Units | Acres |
| Carport Y/N | No |
| Elementary School | Unspecified |
| Middle/Junior High School | Unspecified |
| Additional Parcels Y/N | No |
| Builder Name | Eastwood Homes |
| Standard Status | Active |
| CAR_HOASubjectTo | Required |
| Construction Type | Site Built |
| Tax Assessed Value | 521800 |
| Listing Terms | Cash,Conventional,FHA,VA Loan |
Interior Features
| Interior Amenities | Attic Stairs Pulldown,Breakfast Bar,Built-in Features,Cable Prewire,Drop Zone,Entrance Foyer,Garden Tub,Kitchen Island,Open Floorplan,Pantry,Walk-In Closet(s),Walk-In Pantry,Other - See Remarks |
|---|---|
| Flooring | Carpet,Vinyl |
| Fireplace Features | Gas Log,Great Room |
| Basement (Y/N) | No |
| Window Features | Insulated Window(s) |
| Fireplace Y/N | Yes |
| Above Grade Finished Area | 3530 |
| Laundry Features | Electric Dryer Hookup,Inside,Laundry Room,Upper Level,Washer Hookup |
| Total Bedrooms | 6 |
| Total Baths | 4 |
| SqFt Main | 1367 |
| SqFt Upper | 1759 |
| Bedroom | 1 |
Exterior Features
| Fencing | Back Yard,Fenced,Privacy |
|---|---|
| Parking Features | Driveway,Attached Garage,Garage Door Opener,Garage Faces Front |
| Lot Features | Cul-De-Sac |
| Water Source | City |
| Lot Size Area | 0.23 |
| Foundation Details | Slab |
| Road Surface Type | Concrete,Paved |
| Door Features | Insulated Door(s),Sliding Doors |
| Road Responsibility | Publicly Maintained Road |
| Main Level Garage YN | Yes |
Amenities
- Foreclosure
- Views
- Short Sale
- New Construction
- Adult 55+
- Lease To Own
- No HOA Fees
- Furnished
- Primary On Main
- Air Conditioning
- Seller Finance
- Green
- Fixer Upper
- Horse
- Golf
- Fireplace
- Deck
- Garage
- Basement
- Pool
Property vs Single Family Average in 28213
Price
Year Built


