





Address
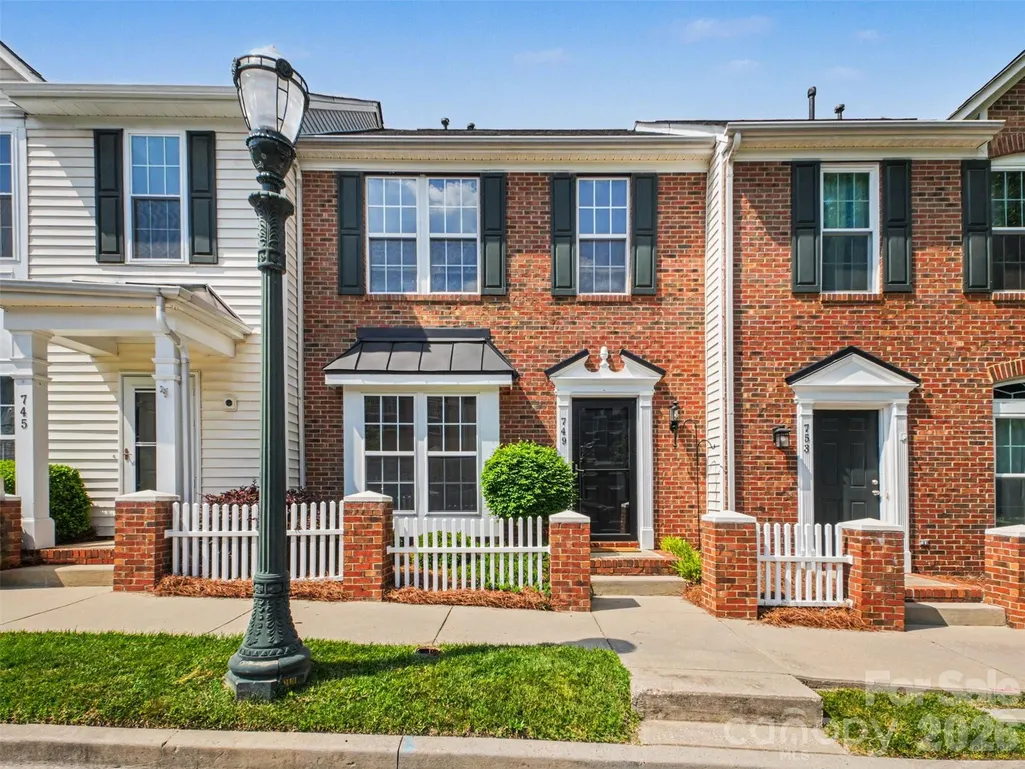
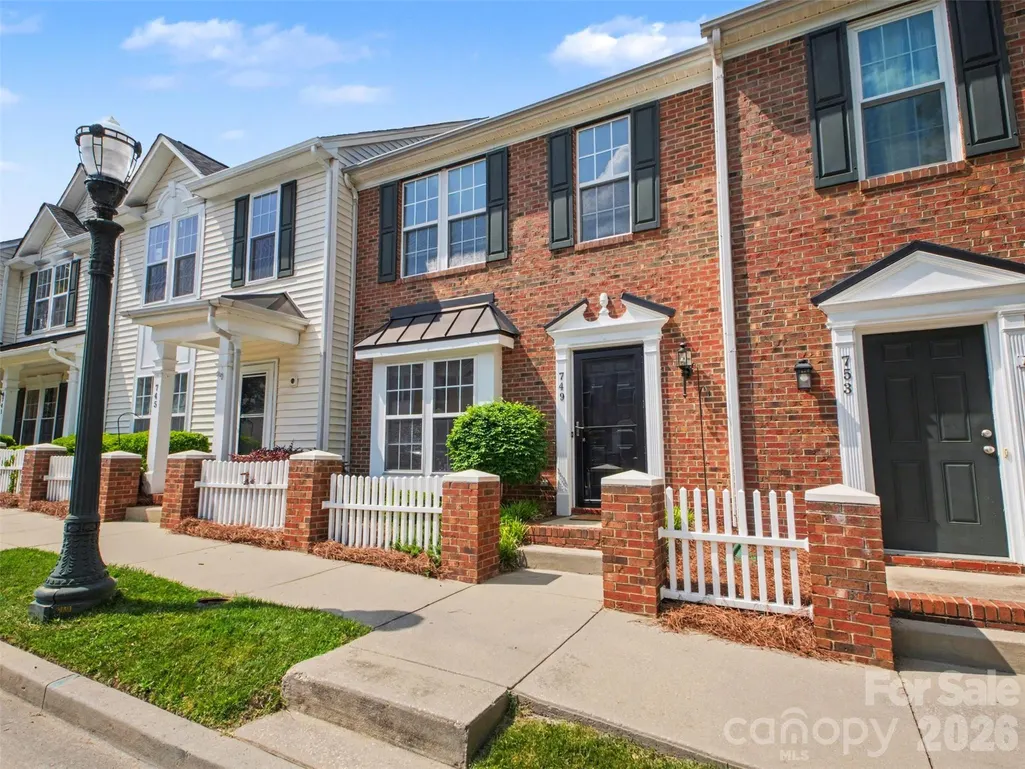
749 Atherton Way, Rock Hill, SC
Price
$ 272,000
Property Attributes
- ID#4373250
- TypeTownhouse
- Listing Status Active
- CountyYORK
- CityRock Hill
- AreaYork County
- NeighborhoodManchester Village
- Zip29730
- Style
- Year Built2001
- Price$ 272,000
- Bedrooms2
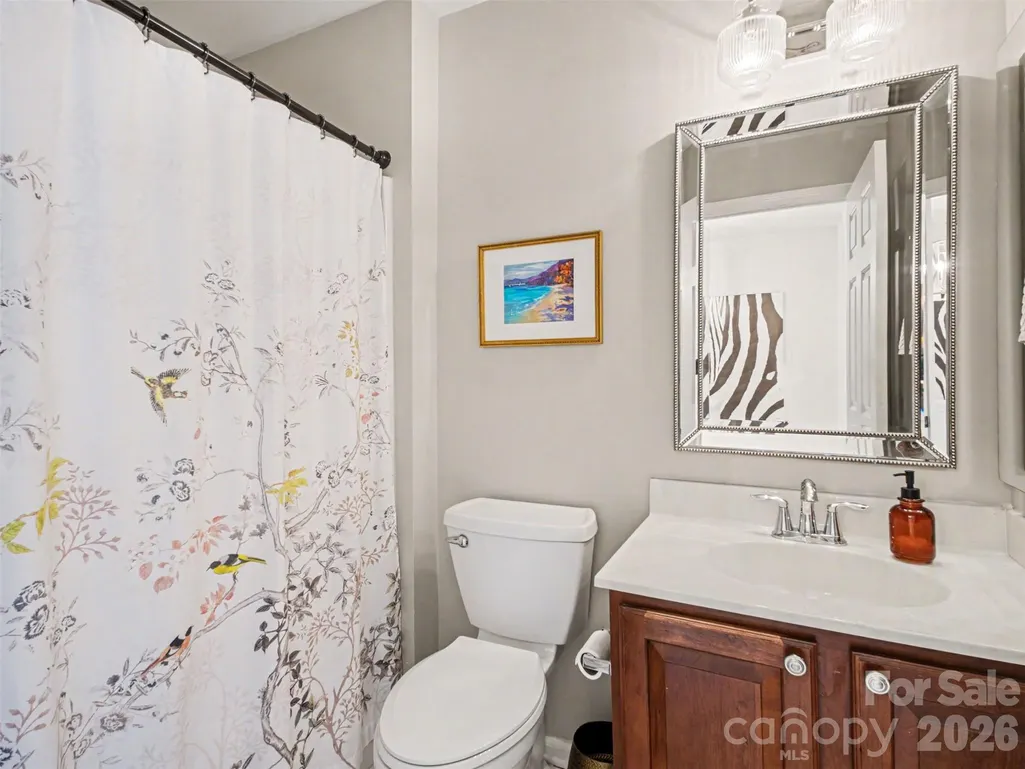
- Full Bathrooms2
- Half Bathrooms1
- Sqr Footage1440
Data Source:
Canopy MLS
Property Description
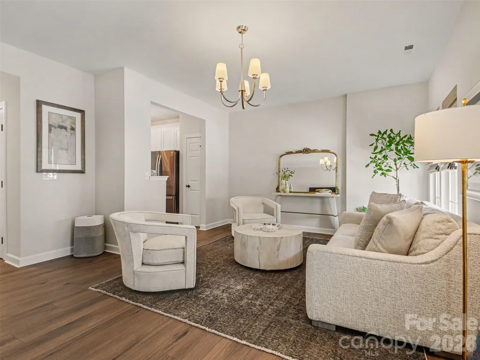
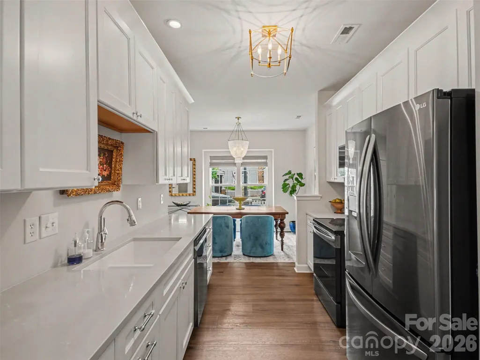
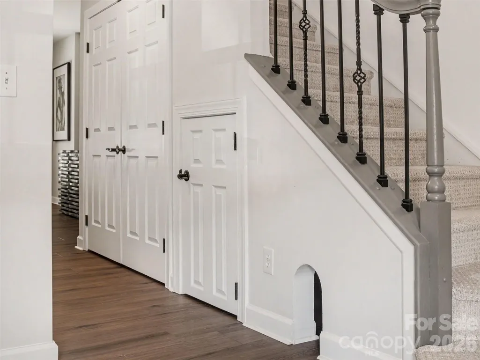
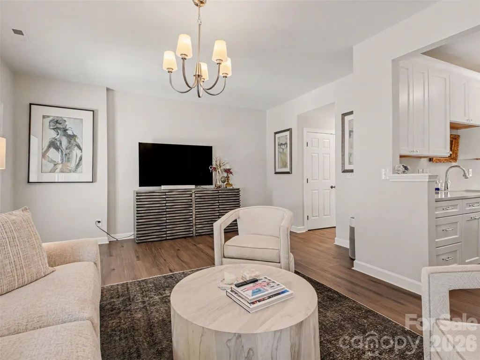
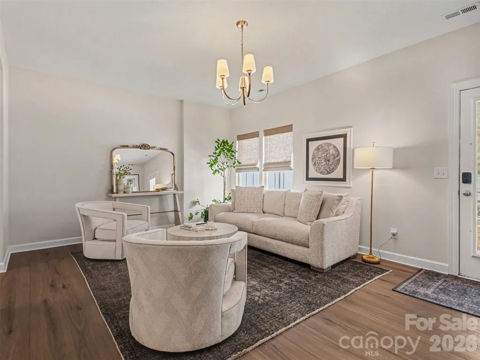
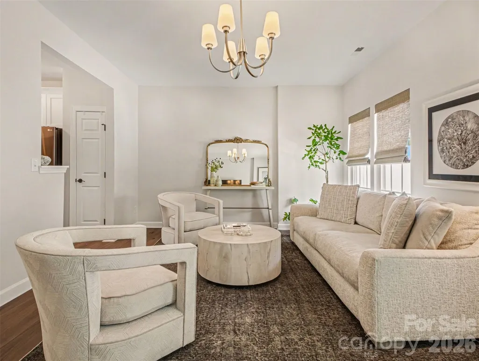
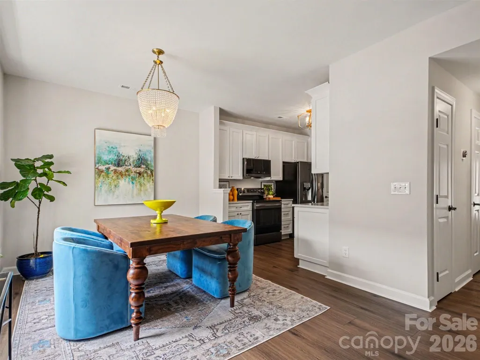
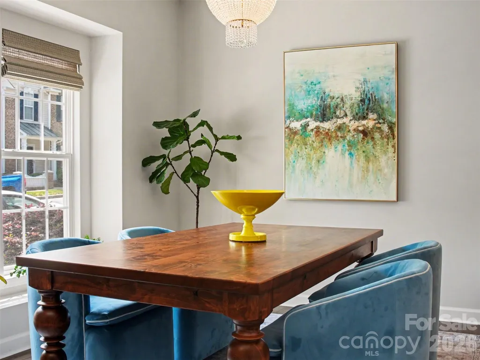
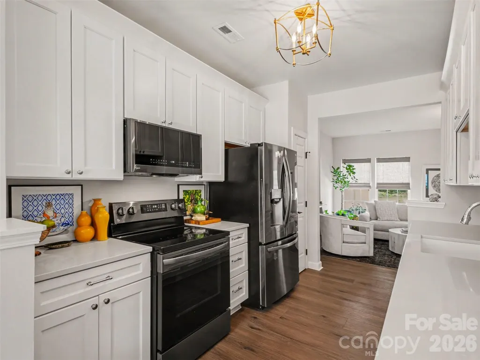
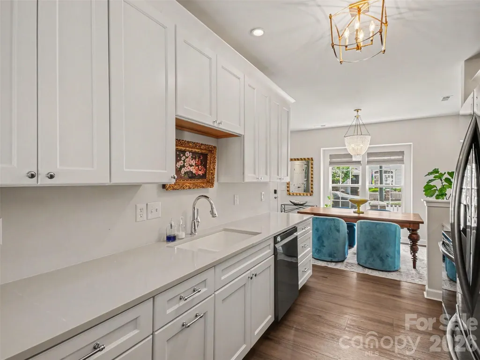
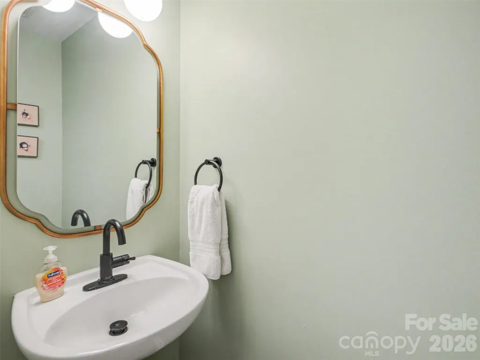
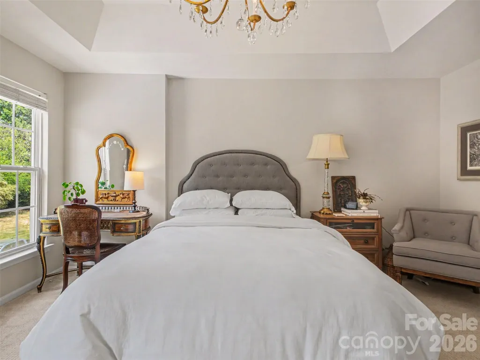
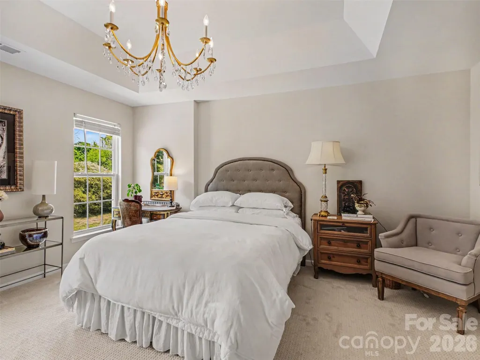
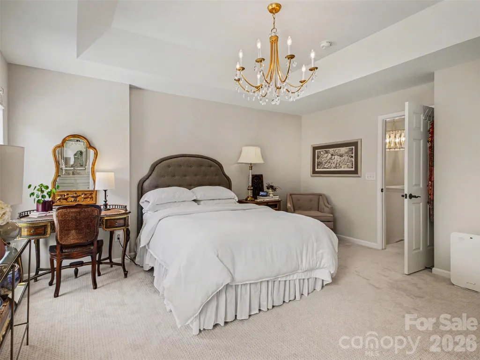
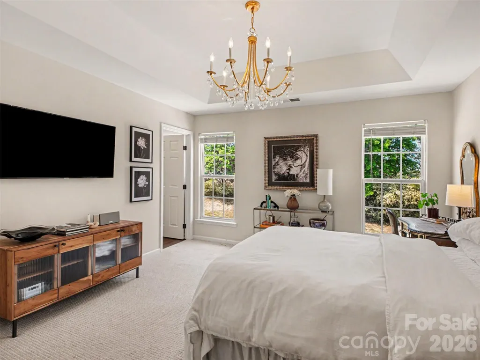
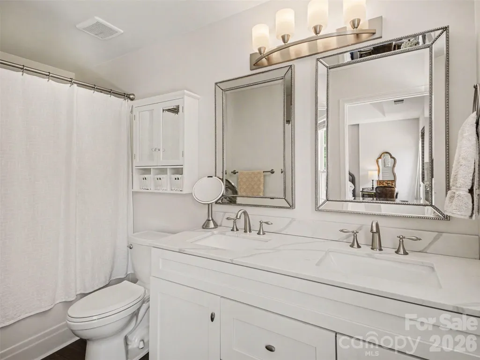
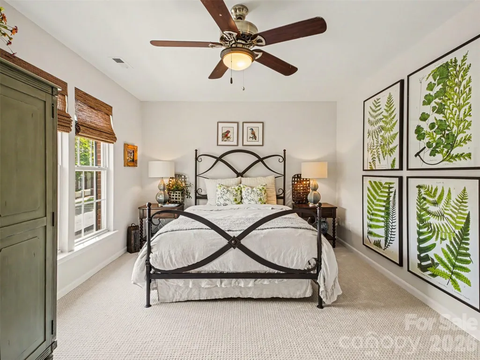
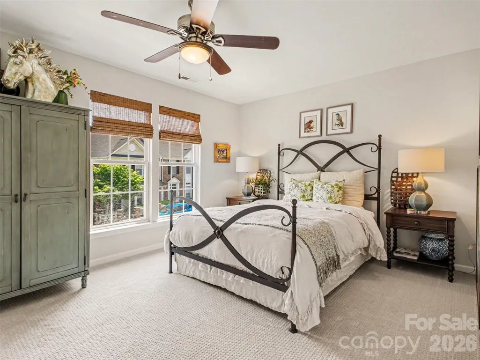
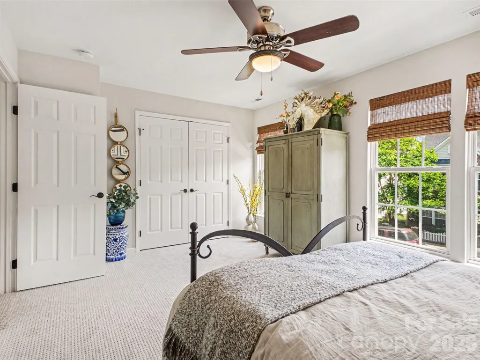
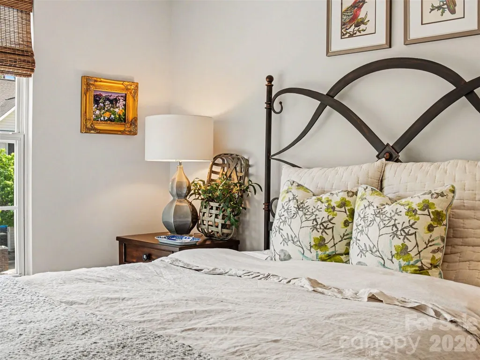
Welcome to this stunning townhome in Manchester Village Community in Rock Hill. This beautifully updated 2-bedroom, 2.5 bathroom offers comfort, style, and convenience in one perfect package. Step inside this open floor plan to find a bright and inviting kitchen featuring updated white cabinetry, sleek countertops, and beautiful stainless steel appliances - perfect for both everyday living and enetertaining. Upstairs, you will find a primary suite along with a second bedroom, offering comfort and privacy for family, guests, or a home office setup. With its moderen finishes and prime location, this townhome is a must-see. Ideally located within walking distance to shopping and dining. With just minutes from downtown Rock Hill and close proximety to I-77, this home makes daily life easy.
| Elementary School | Middle School | High School |
|---|---|---|
| Independence Elementary School | Castle Heights Middle School | Rock Hill High School |
| Price History | |
|---|---|
| 5/2/2026 | Listed $272,000 |
General Features
| Living Area | 1440 |
|---|---|
| Sewer | Public Sewer |
| Heating | Heat Pump |
| Cooling | Ceiling Fan(s),Central Air |
| Appliances | Dishwasher,Dryer,Electric Cooktop,Electric Oven,Electric Range,Exhaust Fan,Gas Water Heater,Microwave,Plumbed For Ice Maker,Refrigerator,Washer |
| HOA Fee | 225 |
| Construction Materials | Brick Partial,Vinyl |
| Year Built | 2001 |
| Levels | Two |
| Property Subtype | Townhouse |
| Parcel Number | 667-03-01-081 |
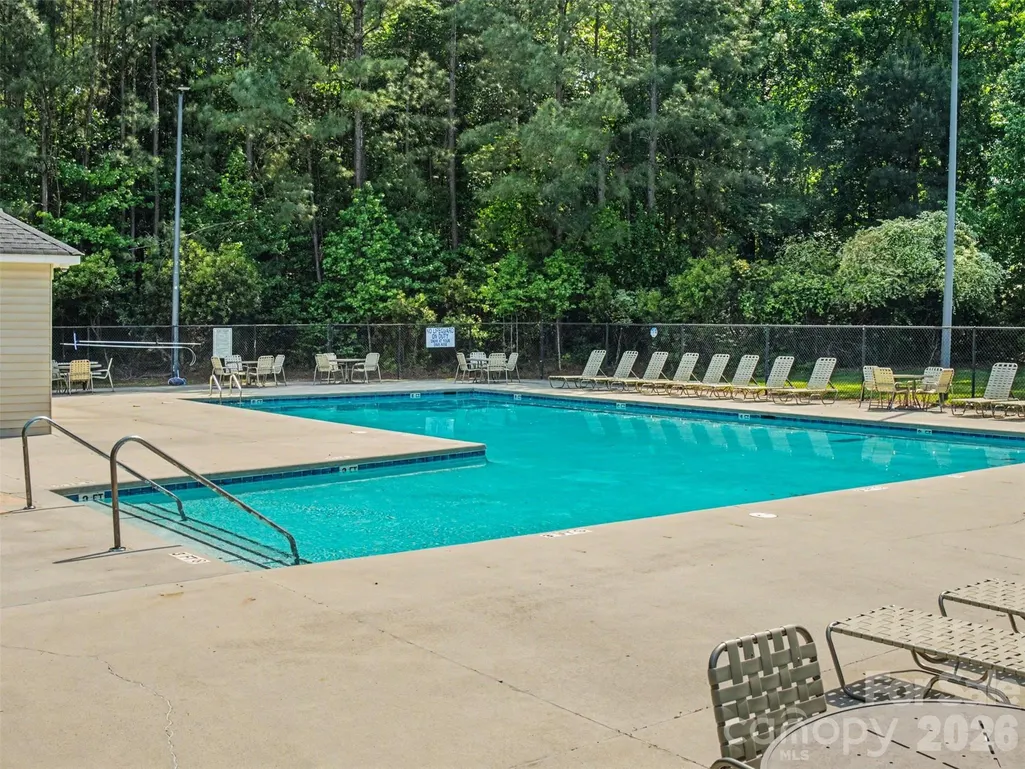
| Community Features | Cabana,Outdoor Pool,Street Lights |
| Assoc Fee Paid Per | Monthly |
| County | York |
| New Construction | No |
| Property Type | Residential |
| HOA | Yes |
| Subdivision Name | Manchester Village |
| Garage Y/N | No |
| Full Baths | 2 |
| High School | Rock Hill |
| City | Rock Hill |
| Association Name | Revelation Community Management |
| Senior Community Y/N | No |
| Carport Y/N | No |
| Elementary School | Independence |
| Middle/Junior High School | Castle Heights |
| Additional Parcels Y/N | No |
| Standard Status | Active |
| CAR_HOASubjectTo | Required |
| Construction Type | Site Built |
| Tax Assessed Value | 247100 |
Interior Features
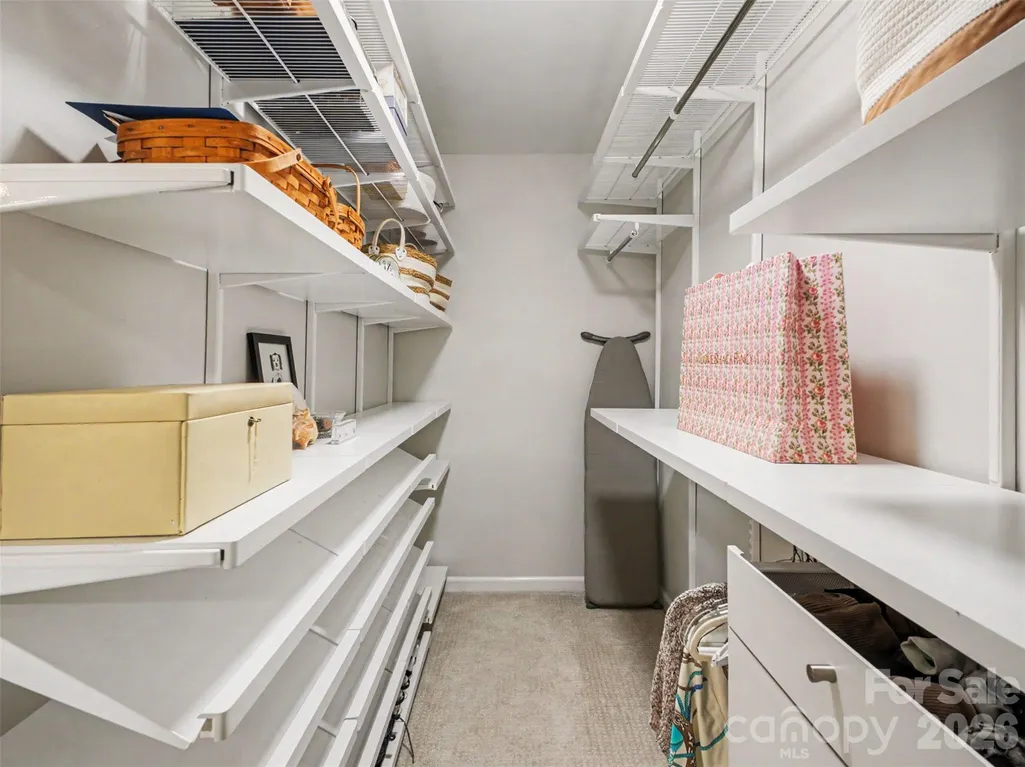
| Interior Amenities | Attic Stairs Pulldown,Open Floorplan,Walk-In Closet(s) |
|---|---|
| Flooring | Carpet,Tile,Vinyl |
| Basement (Y/N) | No |
| Fireplace Y/N | No |
| Above Grade Finished Area | 1440 |
| Half Baths | 1 |
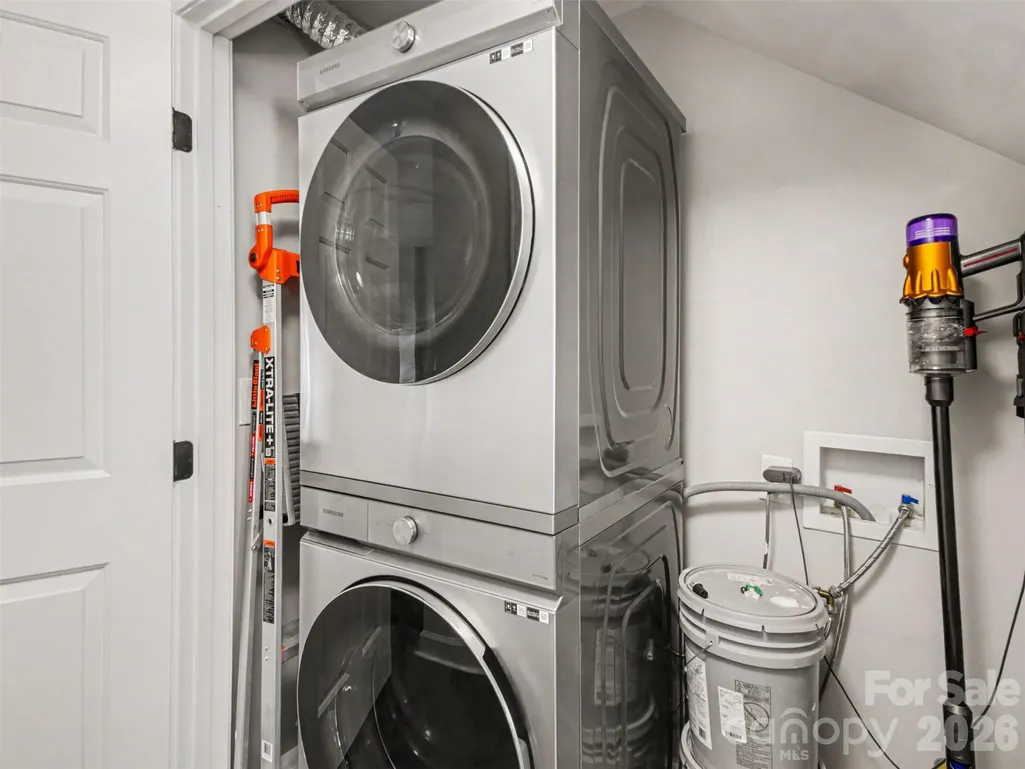
| Laundry Features | Main Level |
| Total Bedrooms | 2 |
| Entry Level | 2 |
| Total Baths | 3 |
| SqFt Main | 723 |
| SqFt Upper | 717 |
Exterior Features
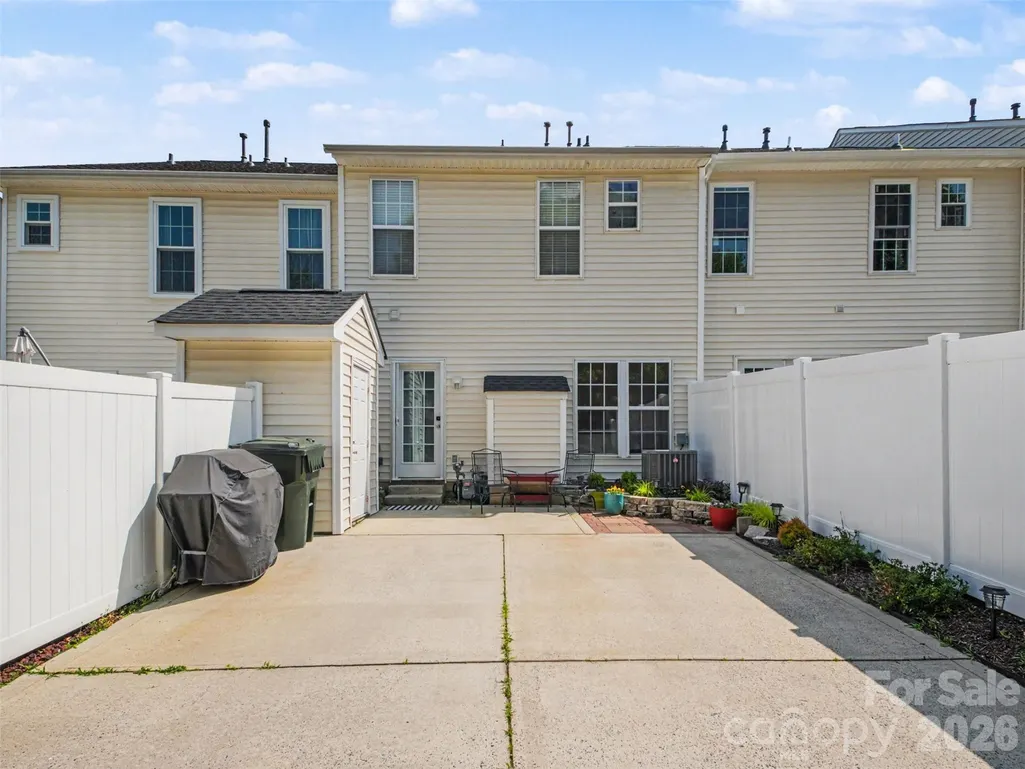
| Parking Features | Driveway,On Street |
|---|---|
| Water Source | City |
| Foundation Details | Slab |
| Road Surface Type | Concrete,Paved |
| Road Responsibility | Publicly Maintained Road |
| Main Level Garage YN | No |
Amenities
- Foreclosure
- Views
- Short Sale
- New Construction
- Adult 55+
- Lease To Own
- No HOA Fees
- Furnished
- Pets
- Primary On Main
- Air Conditioning
- Seller Finance
- Green
- Fixer Upper
- Horse
- Golf
- Fireplace
- Deck
- Garage
- Basement
- Pool
Property vs Townhouse Average in 29730
Price
Year Built
Visits


