
Price Reduction

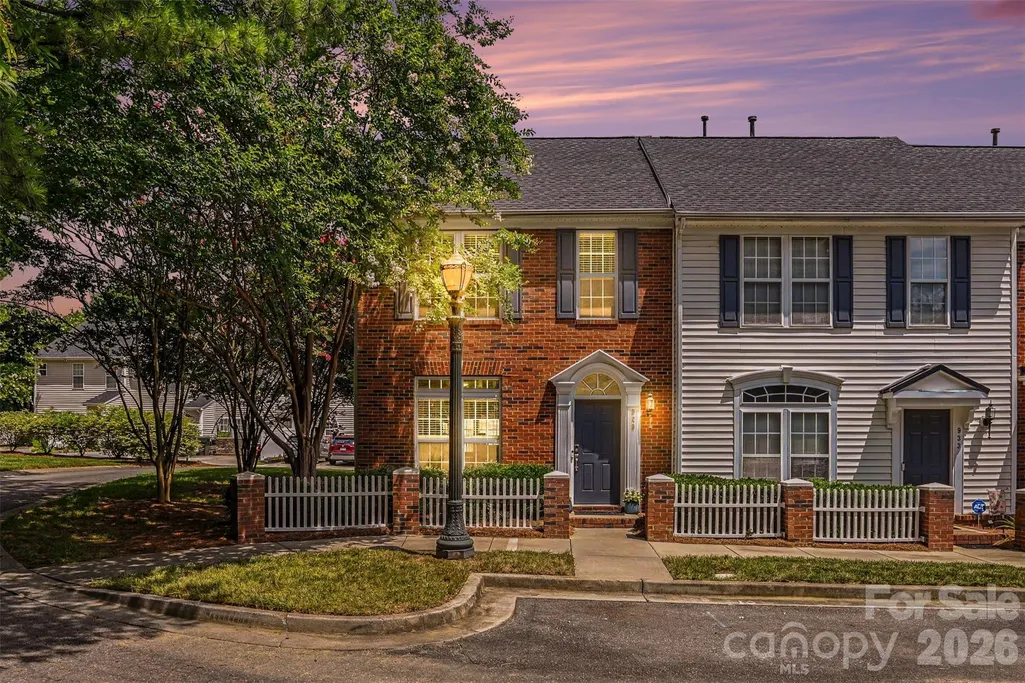
Address
929 Coolsprings Lane, Rock Hill, SC
Price
$ 245,000
Property Attributes
- ID#4398665
- TypeTownhouse
- Listing Status Active
- CountyYORK
- CityRock Hill
- AreaYork County
- NeighborhoodManchester Village
- Zip29730
- Style
- Year Built2005
- Price$ 245,000
- Bedrooms2
- Full Bathrooms2
- Half Bathrooms1
- Sqr Footage1614
- Lot Size0.04 Acres
Data Source:
Canopy MLS
Property Description
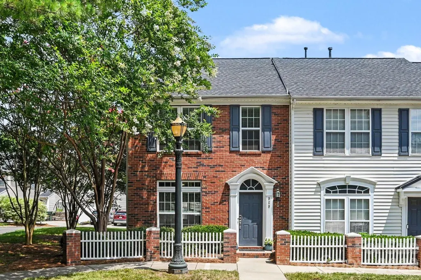
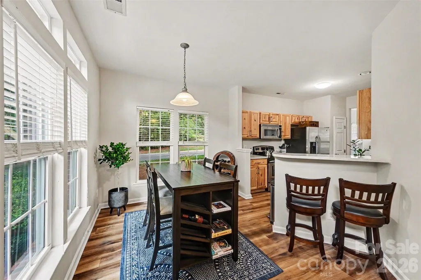
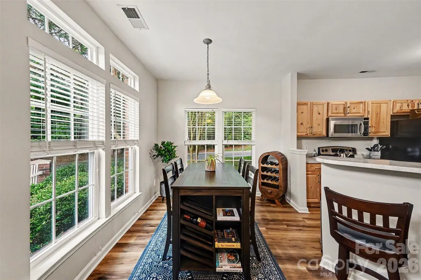
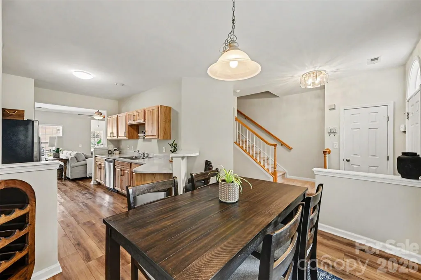
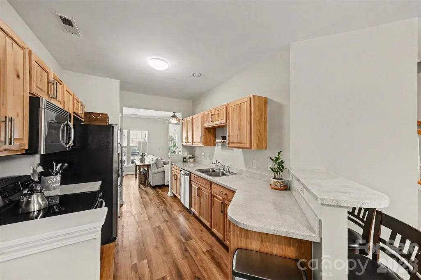
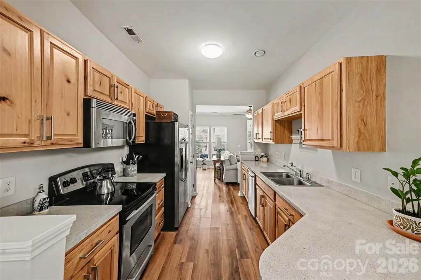
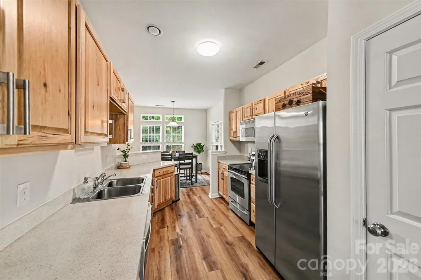
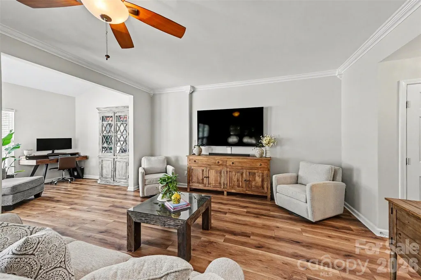
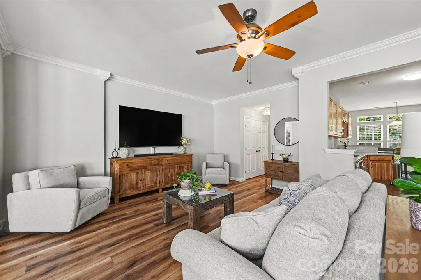
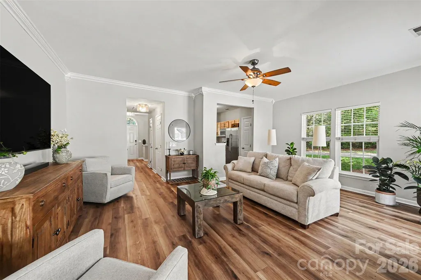
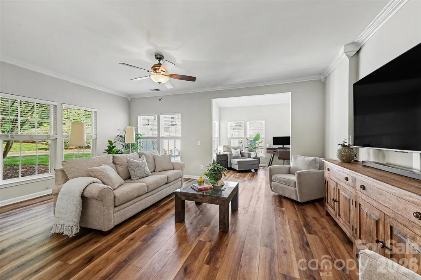
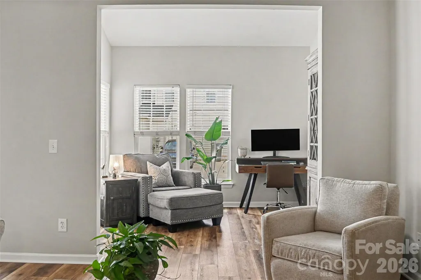
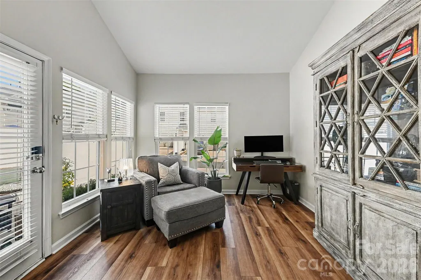
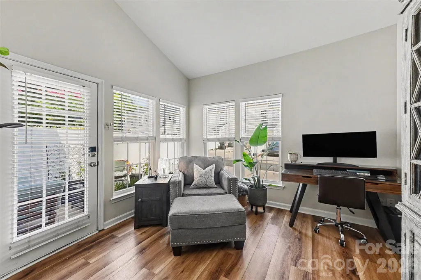
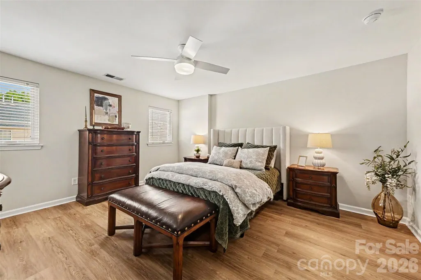
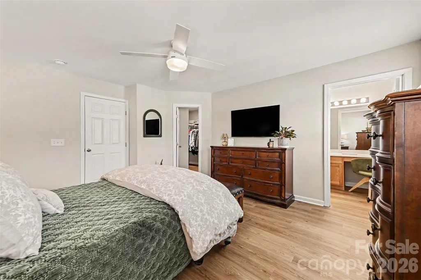
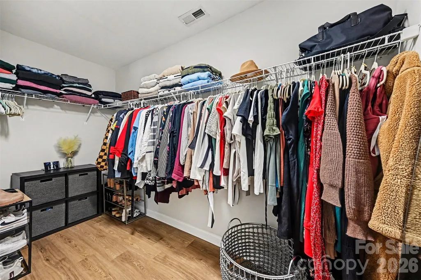
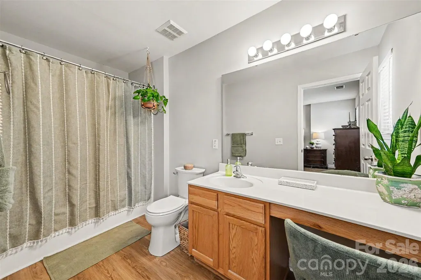
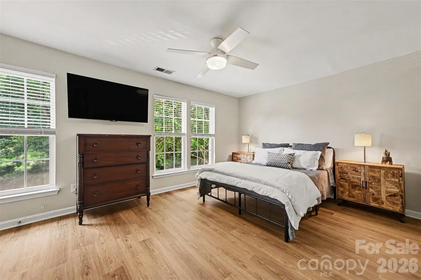
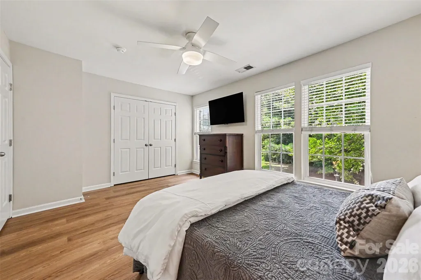
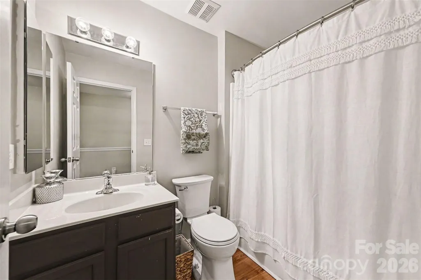
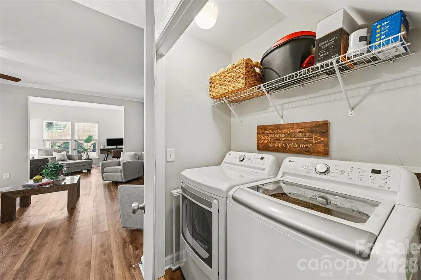
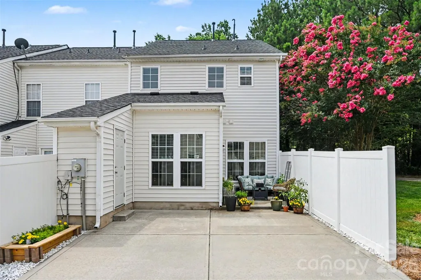
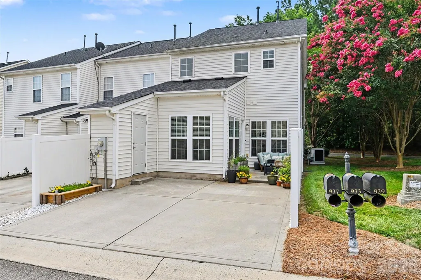
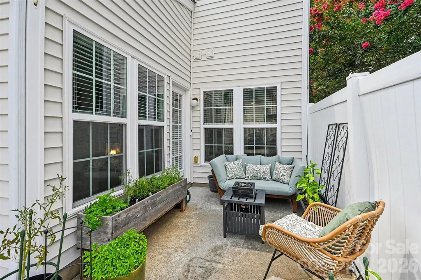
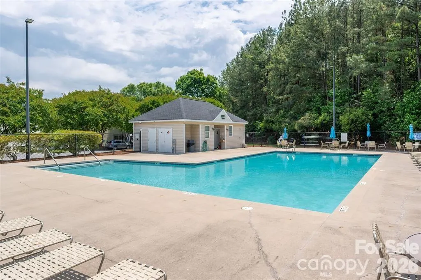
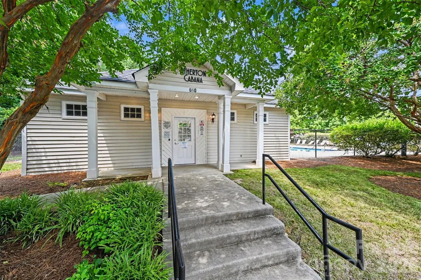
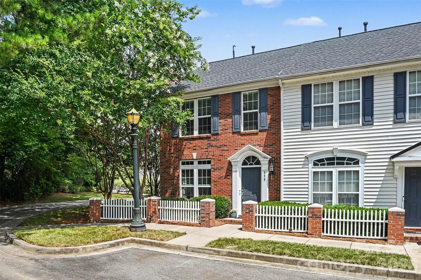
NEW PRICE + Exceptional Value in Manchester Village! Move-in ready, thoughtfully updated, and exceptionally low maintenance, this spacious end-unit townhome offers the largest floorplan in the community and an easy-living lifestyle in a highly convenient location. With 2 bedrooms, 2.5 bathrooms, abundant natural light, and a versatile year-round sunroom, the home offers an ideal blend of comfort, functionality, and value. The main level features expansive windows, updated flooring, and a spacious living area that flows seamlessly into the dining space and kitchen. The kitchen offers ample cabinetry, updated hardware, a breakfast bar with seating, and appliances that convey. Just beyond the living area, the bright sunroom adds valuable flex space, perfectly suited for a home office, reading room, workout area, or additional living space. Upstairs, the generous primary suite features an en-suite bathroom and walk-in closet, while the secondary bedroom offers convenient access to its own full hallway bathroom, creating a functional layout for guests, roommates, or everyday living. Thoughtfully maintained and updated, improvements include all new windows (2025), updated lighting (2025), new upstairs flooring (2024), new toilets (2024), bedroom ceiling fans (2024), updated door hardware throughout (2024), keyless entry (2024), new exterior storage door (2024), attic vent (2024), tankless water heater and new water lines (2021), and a new furnace (2022). Outside, enjoy two dedicated rear parking spaces, an attached storage room, and additional street parking for guests. The HOA takes care of several major exterior maintenance items, including the roof, landscaping, and power washing, allowing you to spend less time on upkeep and more time enjoying your home. Residents also enjoy access to a neighborhood pool, sidewalks, and streetlights, while the location puts everyday conveniences within minutes, including I-77, Target, HomeGoods, grocery stores, restaurants, and more. Approximately 30 minutes from Uptown Charlotte and Charlotte Douglas International Airport, this home delivers updated living, convenience, and exceptional value at a new price.
| Elementary School | Middle School | High School |
|---|---|---|
| Independence Elementary School | Castle Heights Middle School | Rock Hill High School |
| Price History | |
|---|---|
| 7/2/2026 | Listed $285,000 |
| 7/21/2026 | 4$275,000 |
| 7/28/2026 | 2$269,850 |
| 8/29/2026 | 4$259,850 |
| 9/16/2026 | 6$245,000 |
General Features
| Living Area | 1614 |
|---|---|
| Sewer | Public Sewer |
| Heating | Natural Gas |
| Cooling | Central Air |
| Roof | Architectural Shingle |
| Appliances | Dishwasher,Electric Range,Refrigerator with Ice Maker,Tankless Water Heater,Washer/Dryer |
| HOA Fee | 223 |
| Patio/Porch Features | Patio |
| Construction Materials | Brick Partial,Vinyl |
| Pets Allowed | Yes |
| Year Built | 2005 |
| Levels | Two |
| Property Subtype | Townhouse |
| Parcel Number | 667-03-01-142 |
| Community Features | Outdoor Pool,Sidewalks,Street Lights |
| Assoc Fee Paid Per | Monthly |
| County | York |
| New Construction | No |
| Property Type | Residential |
| HOA | Yes |
| Subdivision Name | Manchester Village |
| Garage Y/N | No |
| Full Baths | 2 |
| High School | Rock Hill |
| City | Rock Hill |
| Association Name | Revelation Property Management |
| Senior Community Y/N | No |
| Lot Size Units | Acres |
| Carport Y/N | No |
| Elementary School | Independence |
| Middle/Junior High School | Castle Heights |
| Additional Parcels Y/N | No |
| Standard Status | Active |
| CAR_HOASubjectTo | Required |
| Construction Type | Site Built |
| Tax Assessed Value | 269900 |
| Listing Terms | Cash,Conventional,FHA,VA Loan |
Interior Features
| Interior Amenities | Attic Stairs Pulldown |
|---|---|
| Flooring | Tile,Vinyl |
| Basement (Y/N) | No |
| Fireplace Y/N | No |
| Above Grade Finished Area | 1614 |
| Half Baths | 1 |
| Laundry Features | Laundry Closet |
| Total Bedrooms | 2 |
| Entry Level | 1 |
| Total Baths | 3 |
| SqFt Main | 861 |
| SqFt Upper | 753 |
Exterior Features
| Exterior Amenities | Lawn Maintenance,Storage |
|---|---|
| Parking Features | Parking Space(s) |
| Lot Features | End Unit |
| Water Source | City |
| Lot Size Area | 0.04 |
| Foundation Details | Slab |
| Road Surface Type | Concrete |
| Road Responsibility | Publicly Maintained Road |
| Main Level Garage YN | No |
Amenities
- Foreclosure
- Views
- Short Sale
- New Construction
- Adult 55+
- Lease To Own
- No HOA Fees
- Furnished
- Pets
- Primary On Main
- Air Conditioning
- Seller Finance
- Green
- Fixer Upper
- Horse
- Golf
- Fireplace
- Deck
- Garage
- Basement
- Pool
Property vs Townhouse Average in 29730
Price
Year Built
Visits


